

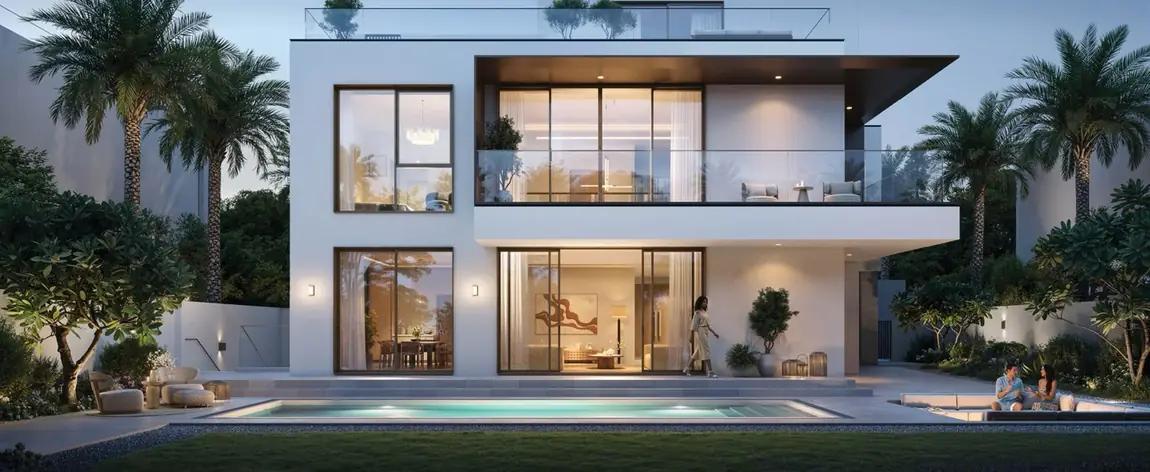

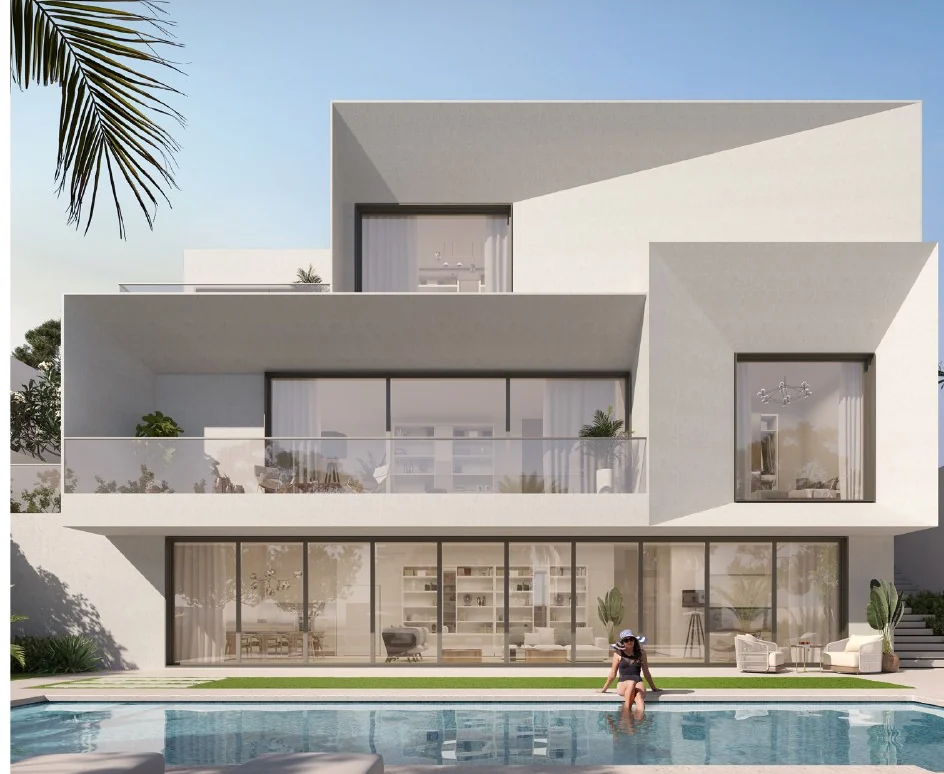
Palmiera 3 at The Oasis by Emaar
Smaller than Palmiera 1 by unit count, but the plots are anything but uniform: they run from 5,817 to 11,900 sq ft, better than double from one end of the phase to the other.
Four bedrooms, with the widest plot spread of the later phases.
Fifty-nine villas were launched, all four bedroom, and 47 have reached the Dubai Land Department register.
The built-up area moves only with the elevation, so the plot is what changes the price here. A villa at the top of that range carries nearly twice the land of one at the bottom for the same house, which is the single thing worth checking before you commit to a plot number.
- Bedrooms
- 4 only
- Villas in this phase
- 59 launched, all four bedroom. 47 registered at the DLD so far.
- Three floors
- 4,104 to 4,370 sq ft, by elevation
- Emaar total area
- 5,666 to 5,914 sq ft, including roof terrace, car port and driver’s room
- Plot range
- 5,817 to 11,900 sq ft
- Handover
- October 2028
Every plot within Palmiera 3.
Emaar’s own sheet for this phase. Tap it to open full size, where the Vastu reader and the sun path work off the compass bearing measured from this drawing.
Cluster plans as issued in the developer’s documents. Plot availability changes, so confirm a plot number before you rely on it.
What each elevation actually gives you.
The three elevations are within a few per cent of each other on enclosed area. Where they separate is outside: terrace, balcony and car port.
Read off Emaar’s own floor-plan sheets for this phase. “Three floors” is the enclosed area, ground plus first plus second. Two printing errors on Emaar’s Classic sheet, found by cross-checking its square-foot column against its square-metre one. The first floor is printed as 1,740.41 sq ft, which is Chamfer’s figure: 157.58 sq m is 1,696 sq ft, and using that the lines add to 5,665.58, exactly the total Emaar prints. The car port is also given as 89.87 sq m where 644.43 sq ft is 59.87. The Classic areas here are taken from the square-metre column, which reconciles; the other five sheets across both phases agree in both units and are used as printed.
The Palmiera 3 launch payment plan.
- 10%On bookingDown payment
- balanceStaged through constructionInstalments
- on completionOctober 2028, at 100% constructionFinal payment
Emaar published the structure for Palmiera rather than a dated schedule; instalment dates were set at each release.
Palmiera 3 floor plans.
The sheets on the main Palmiera page are Palmiera 1’s, and its areas are different from this phase’s, so they are not repeated here as though they were the same drawing. The areas above are read off Emaar’s sheets for Palmiera 3; message me for the drawings themselves.
See Palmiera 1’s floor plans See Palmiera 3 in the cluster guide
Palmiera 3, the questions buyers ask.
Handover, payment plan, size, where it sits on the master plan, and where to find the plans.
When is Palmiera 3 at The Oasis handed over?
Emaar's target handover date is October 2028. Handover here means the date the closing instalment falls due at 100 per cent construction, taken from the cluster's own payment plan. Emaar's dates can change.
How big are the villas in Palmiera 3?
All 59 villas are four bedrooms, with 4,104 to 4,370 sq ft of enclosed floor area across three floors. Emaar's published total area is 5,666 to 5,914 sq ft, because it includes the car port, terrace, balcony and driver's room.
How big are the plots in Palmiera 3?
5,817 to 11,900 sq ft. Palmiera 3 gives four bedrooms on plots of up to 11,900 sq ft, without Palmiera's scale.
Is Palmiera 3 the same as Palmiera 2?
No. The two are different houses with different areas and plot ranges, despite the shared name.
Where can I see the Palmiera 3 master plan and floor plans?
The plot map is on this page and on the master plan page. Emaar's plan sheets for Palmiera 3 are not on this site yet: the area table on this page gives the sizes, and I can send the sheets if you message me. Palmiera plans do not apply.
How much is a villa in Palmiera 3?
I do not publish asking prices, because they move week to week. What I do publish is what has actually been registered with the Land Department, in the sold prices analysis. For current prices and availability in Palmiera 3, message me on WhatsApp.
Ask about a specific plot.
Tell me a plot number and I will confirm its position, orientation and whether it is actually available. Prices quoted anywhere on this site are launch prices, not today’s.