Seven clusters, what is in each, and which one actually suits you. No market prices and no forecasts. Launch prices and verified figures only.
Written by Lloyd Ellis, Dubai villa specialist and former UK property developer, who built 34 homes across five developments. The cluster counts here come from Land Department registration data held directly, not from portal listings.
Last updated 20 August 2026
The masterplan in four numbers.
100 millionsq ft, total site
7,000+villas across the whole masterplan
25%of the land is open space and amenity
0apartments or townhouses
For a site this size, two and a half thousand homes is a low number, and the low density is the actual product.
The full guide
Seven clusters, the floor plans, launch prices and handover dates.
Leave your details and the whole guide opens straight away. I use them only to answer
your questions about The Oasis. No mailing list. How I handle your details.
The three architectural styles.
Classic, Contemporary and Chamfer. The majority of The Oasis is built in these three styles: every cluster offers them except Lavita, which has its own four named mansion types. Shown here on three neighbouring villas in Palmiera Collective. The same internal layout behind three different external faces. This is why two listings with identical square footage can look completely different, and why a floor plan alone will not tell you what a house looks like from the street.
Classic
The most traditional of the three faces: squarer massing, framed windows, more formal symmetry.
Contemporary
The plainest of the three: flat planes, larger glazed openings, the least ornament.
Chamfer
Angled, chamfered window reveals and bevelled corners that catch the light differently through the day.
Where The Oasis sits in Dubai.
Inland, in the Dubailand corridor, rather than on the coast. That is the single biggest thing to understand about the location before you look at anything else.
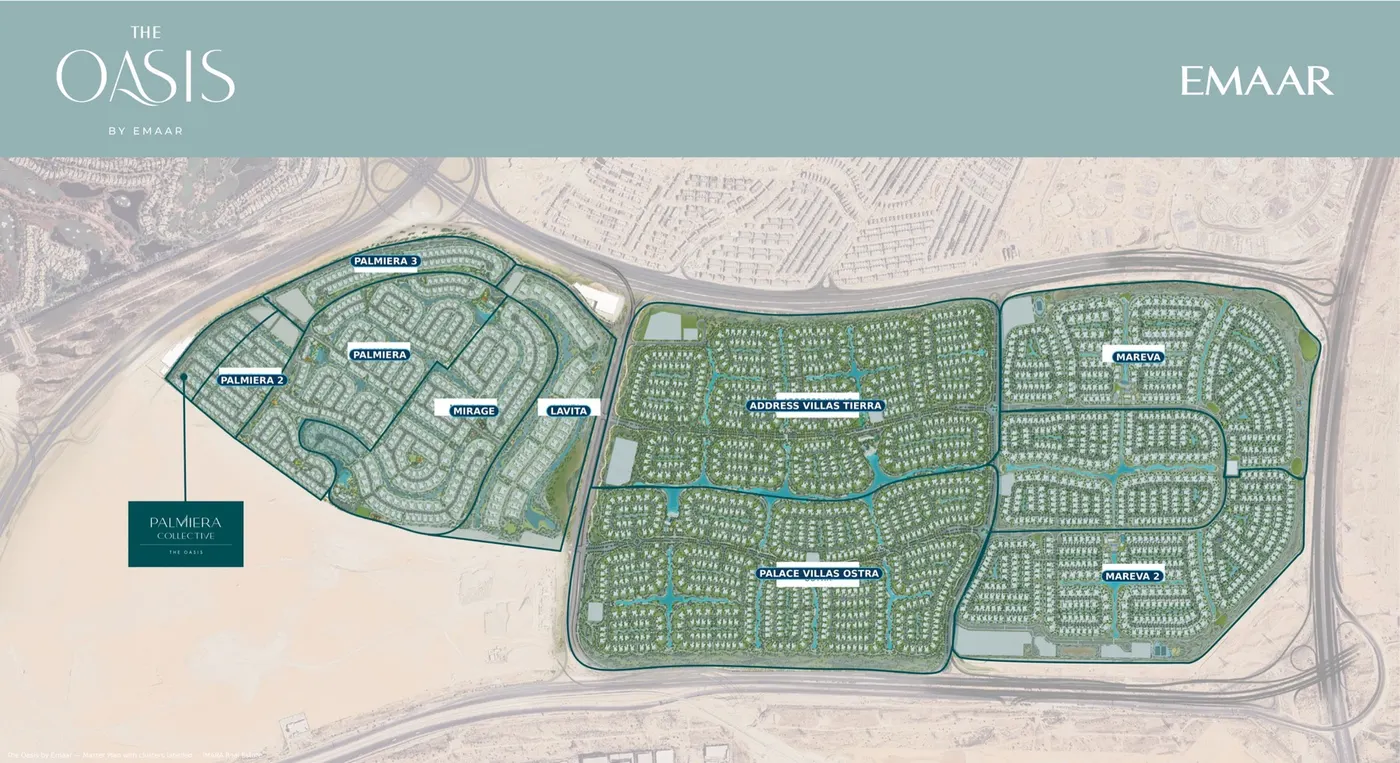
Emaar's own community map. Select it to see it full size.
Where each cluster sits.
Select any marker to jump to that cluster further down the page. The nine sit in three distinct parts of the site, and which part you are in matters as much as which villa you pick.
Emaar's own masterplan drawing. The Palmiera districts and Mirage sit west, Lavita is central, Address Tierra and Palace Ostra are in the middle, and the two Marevas are east.
Between Emirates Road (E611) and Sheikh Zayed bin Hamdan Al Nahyan Street (D54)
Next to Arabian Ranches III and Emaar's Grand Polo
Expo City and Dubai Investment Park to the west; Dubai Hills and Arabian Ranches to the north-east
Road access
In and out via D54 and Emirates Road (E611)
Al Khail Road (E44) is the link into the city
Drive times, per Emaar
Expo City, about 15 min
Al Maktoum International (DWC), about 18 min
Dubai Hills, about 20 min
Dubai Marina, about 28 min
Downtown, about 35 min
Dubai International (DXB), 32 to 40 min
Public transport
No metro at The Oasis. It is a car community.
Nearest station: Red Line, Expo City, about 15 min by car
Blue Line (2029): east side of the city, Creek Harbour to Silicon Oasis and Academic City. Not near.
Gold Line (2032): ends at Jumeirah Golf Estates, the nearest any planned line comes
Dubai Loop: DIFC to Dubai Mall pilot, stays in the commercial core
The water and the landscape
Emaar issues its renders cluster by cluster, but the lagoons, canals and planting
run right through the community, so these show the treatment you get everywhere
rather than anything specific to one cluster.
The swimmable lagoon, with sand and loungers to the water's edgeThe urban canal winding between the landscaped banksBeach and parasols on the lagoon shorePlayground and planted mounds inside the communityThe waterside path that runs alongside the canalThe waterway curving through the villasLagoon shoreline, looking back at the homesThe cycling and jogging track along the water
What is actually built around the homes
Taken from the amenity legends on Emaar's own cluster maps and the wording in its brochures, not from a summary. Anything beyond this is somebody else's embellishment.
Swimmable lagoons
Urban canal and waterways
Beach access
The Gardens Park
Landscaped parks and green spines
Playgrounds
Jogging and cycling tracks
Sports courts
Tennis courts
Gym and fitness facilities
Fitness stations
Swimming pools
Clubhouse
Community centre
Retail centres
Schools
Pocket seating areas
Entrance and guard house
Four golf courses nearby
Emaar puts the retail at 140,000 square metres. Tennis and a gym
it names directly. Everything else racquet or court based it lists only as sports
courts, so if padel or basketball matters to you, treat it as unconfirmed rather
than promised. Neither appears anywhere in the material.
The seven clusters, phase by phase, at a glance.
Bedroom ranges and handover dates as Emaar publishes them, in the order they complete.
Every cluster at The Oasis, and when each one hands over.
Cluster
Bedrooms
Villas
Handover
What separates it
Palmiera
4 and 5
265
December 2027
Widest plot range at The Oasis, 4,133 to 11,609 sq ft
Palmiera 2
4 only
56
Q2 2028
One house type, every plot within about 1,000 sq ft of the next
Palmiera 3
4 only
59
October 2028
Four beds on plots to 11,900 sq ft, without Palmiera 1's scale
Palmiera Collective
4 only
38
February 2029
Just 38 villas, and the only cluster where Emaar publishes the split by elevation
Mirage
5 and 6
204
June 2028
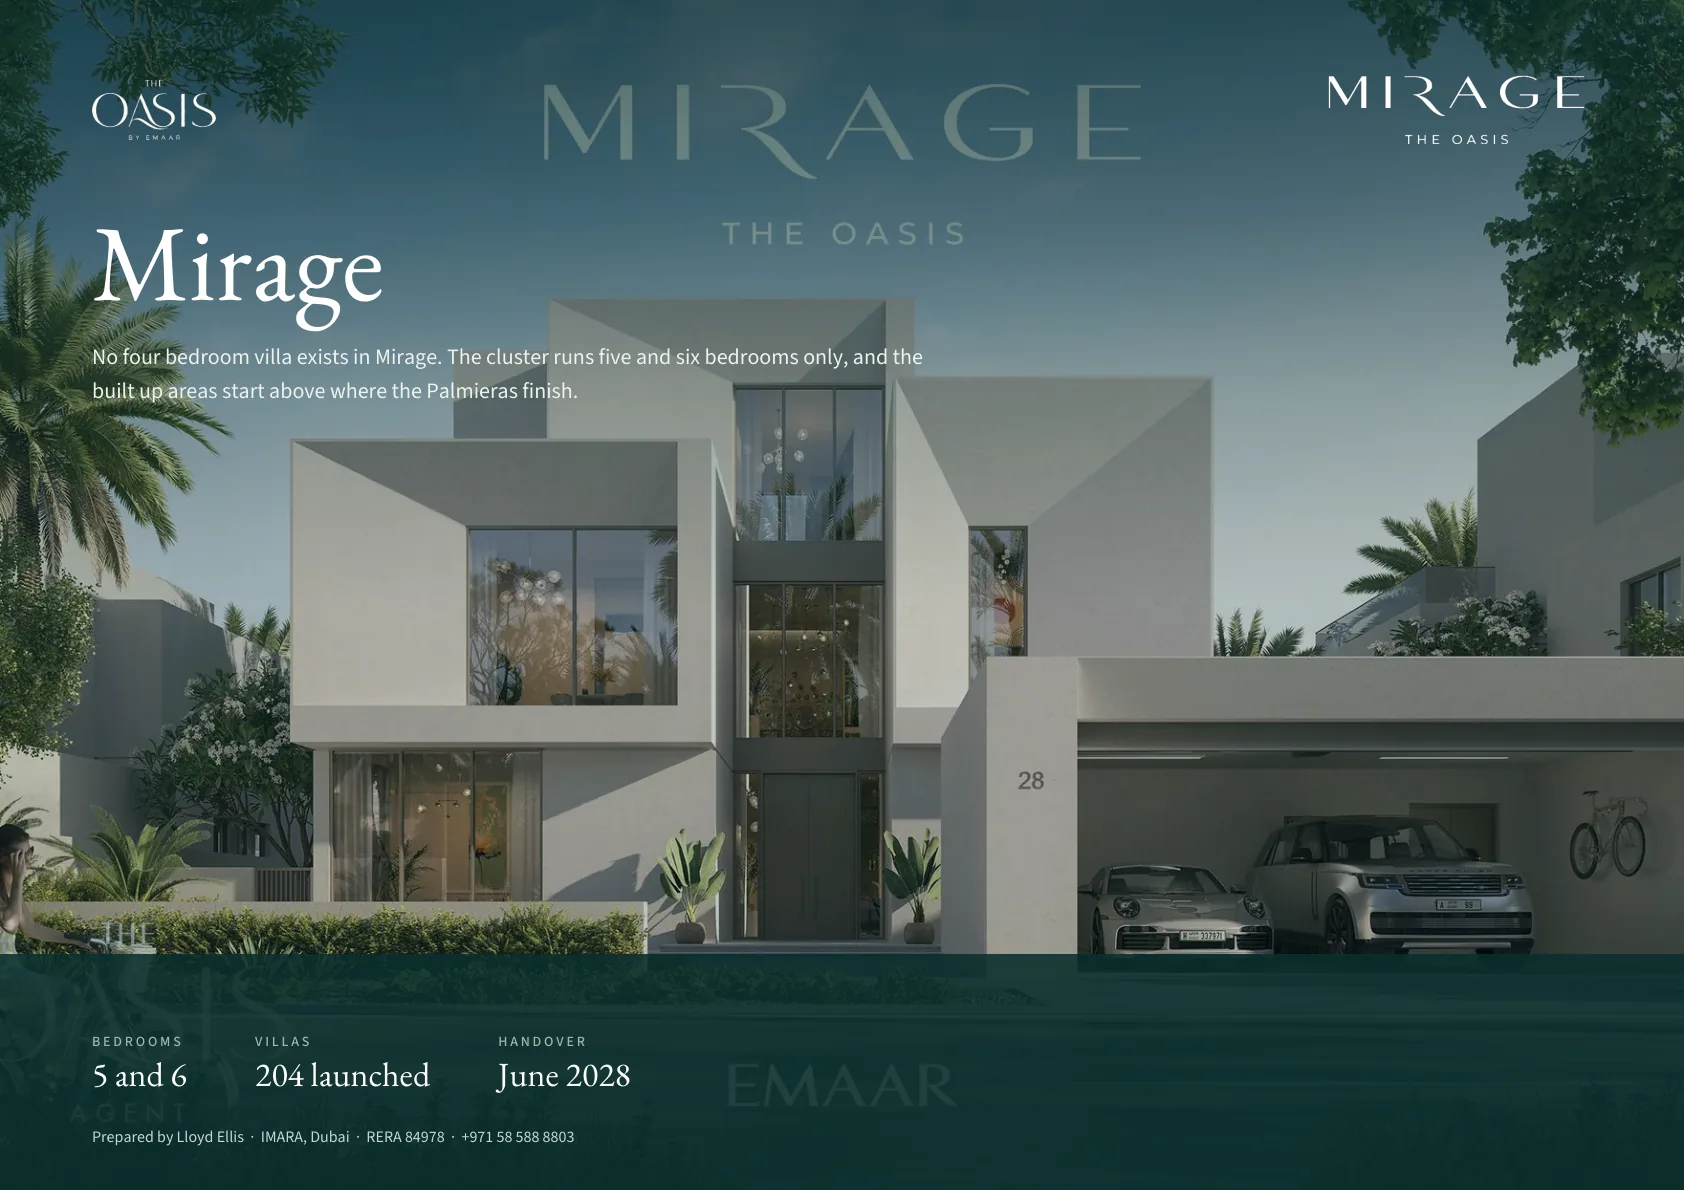
No four beds exist; the smallest home is 10,225 sq ft
Lavita
6 and 7
43
December 2028
The only seven bedrooms in the community, to 28,039 sq ft
Address Tierra
4, 5 and 6
487
June 2029
Address branded, and weighted to five beds at 53 per cent
Palace Ostra
4, 5 and 6
526
September 2029
Palace branded, and the most even four, five and six split
Marèva
4, 5 and 6
311
February 2030
Lagoon-side, from 7,254 sq ft, handover February 2030
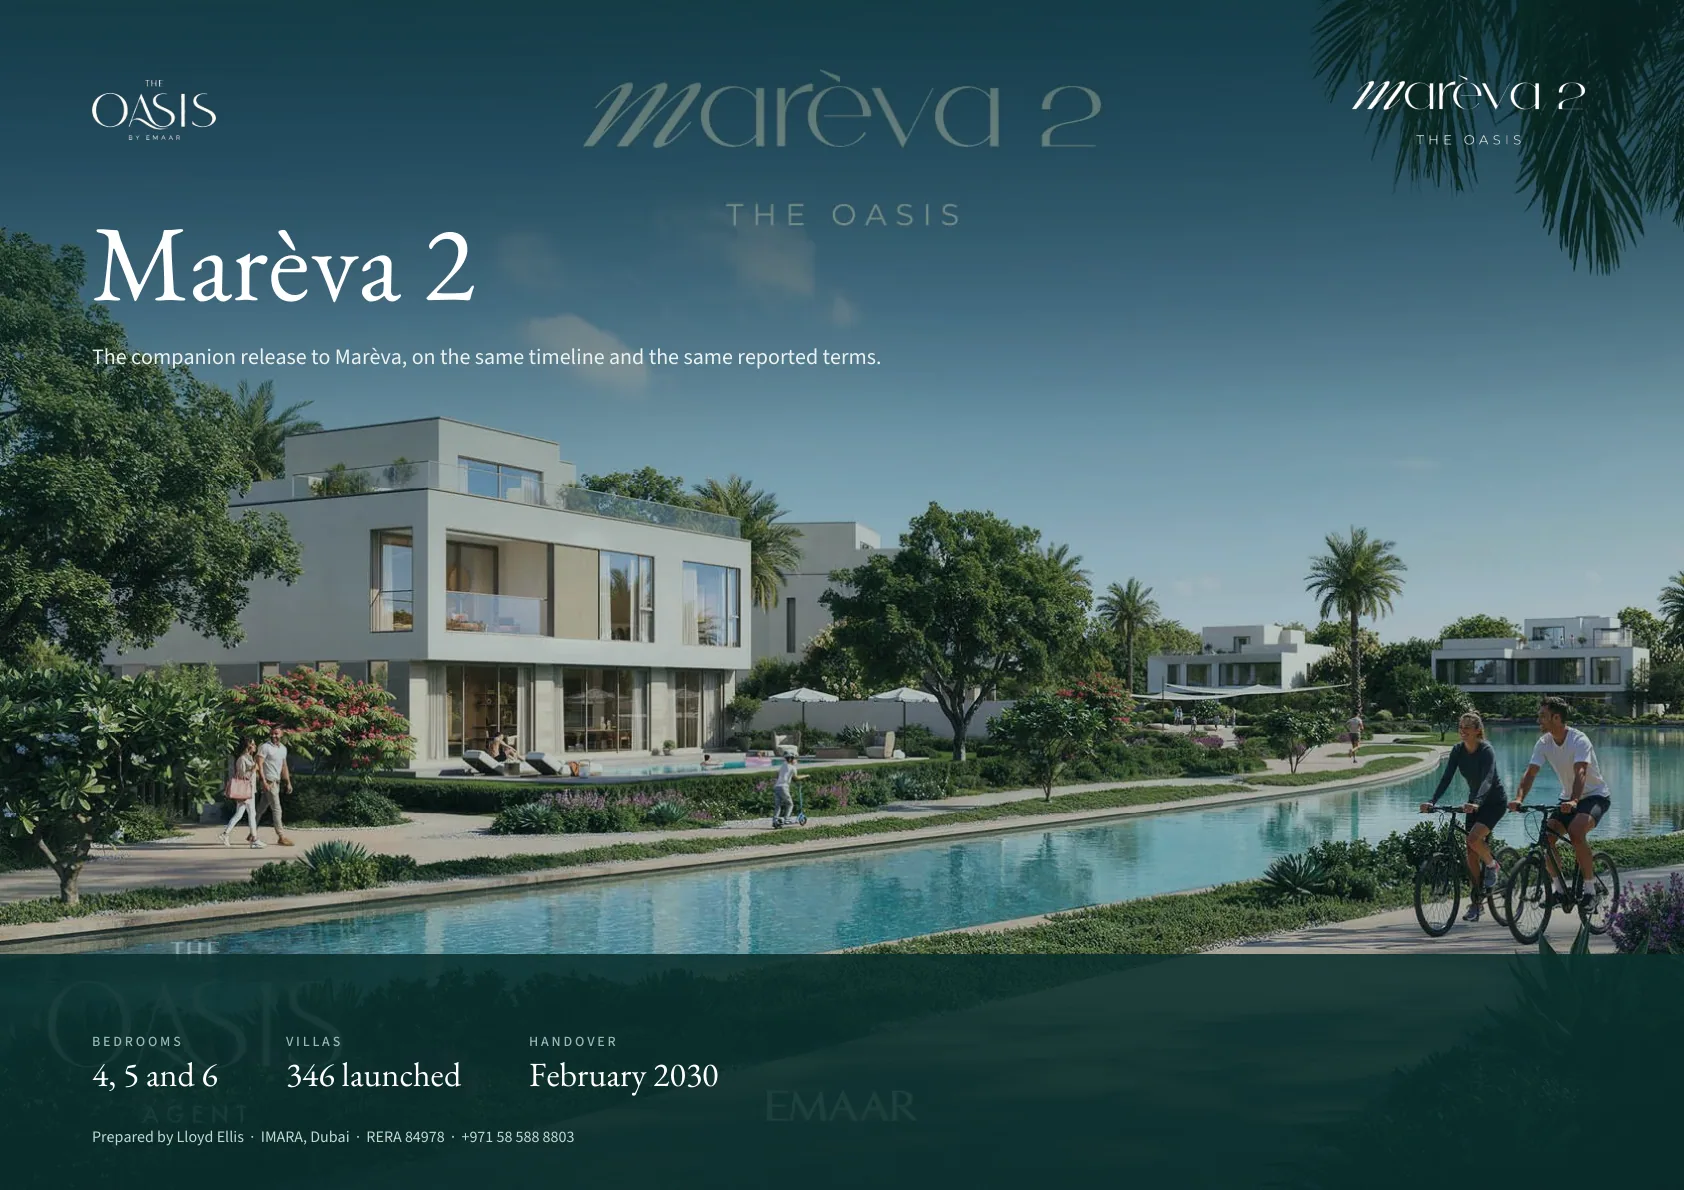
Marèva 2
4, 5 and 6
346
February 2030
Same spec as Marèva with slightly larger six-bed plots
Villas is the number in each cluster. Handover is the date the closing instalment falls due at 100 per cent construction, taken from each cluster's own payment plan.
The Oasis sorts itself by size of home. Palmiera Collective, and the second and third phases of Palmiera, are four bedrooms only. Three clusters offer the full four to six range. Once you can see that, you know which two or three to look at and you can ignore the rest.
Community-wide bedroom mix.
Across all 1,323 villas registered at the Land Department.
4 bed560 villas, 42%
5 bed538 villas, 41%
6 bed212 villas, 16%
7 bed13 villas, 1%
Four and five bedrooms are 83 per cent of everything registered. The thirteen seven-bedroom villas are all in Lavita and are the only ones in the community.
Cluster by cluster.
Same template every time, so you can compare like for like.
Palmiera 1
The original phase, and the widest spread of plot sizes anywhere in the community.
Palmiera 1, the facts held.
Measure
Value
Bedrooms available
4 and 5
Villas in the cluster
265 launched by Emaar, 216 four-bed and 49 five-bed. 165 registered at the DLD so far.
Built up range
5,843 to 8,689 sq ft
Plot range
4,133 to 11,609 sq ft
Handover
December 2027
Elevations
Classic4 bed, 5 bed
Chamfer4 bed, 5 bed
Contemporary4 bed, 5 bed
What you get
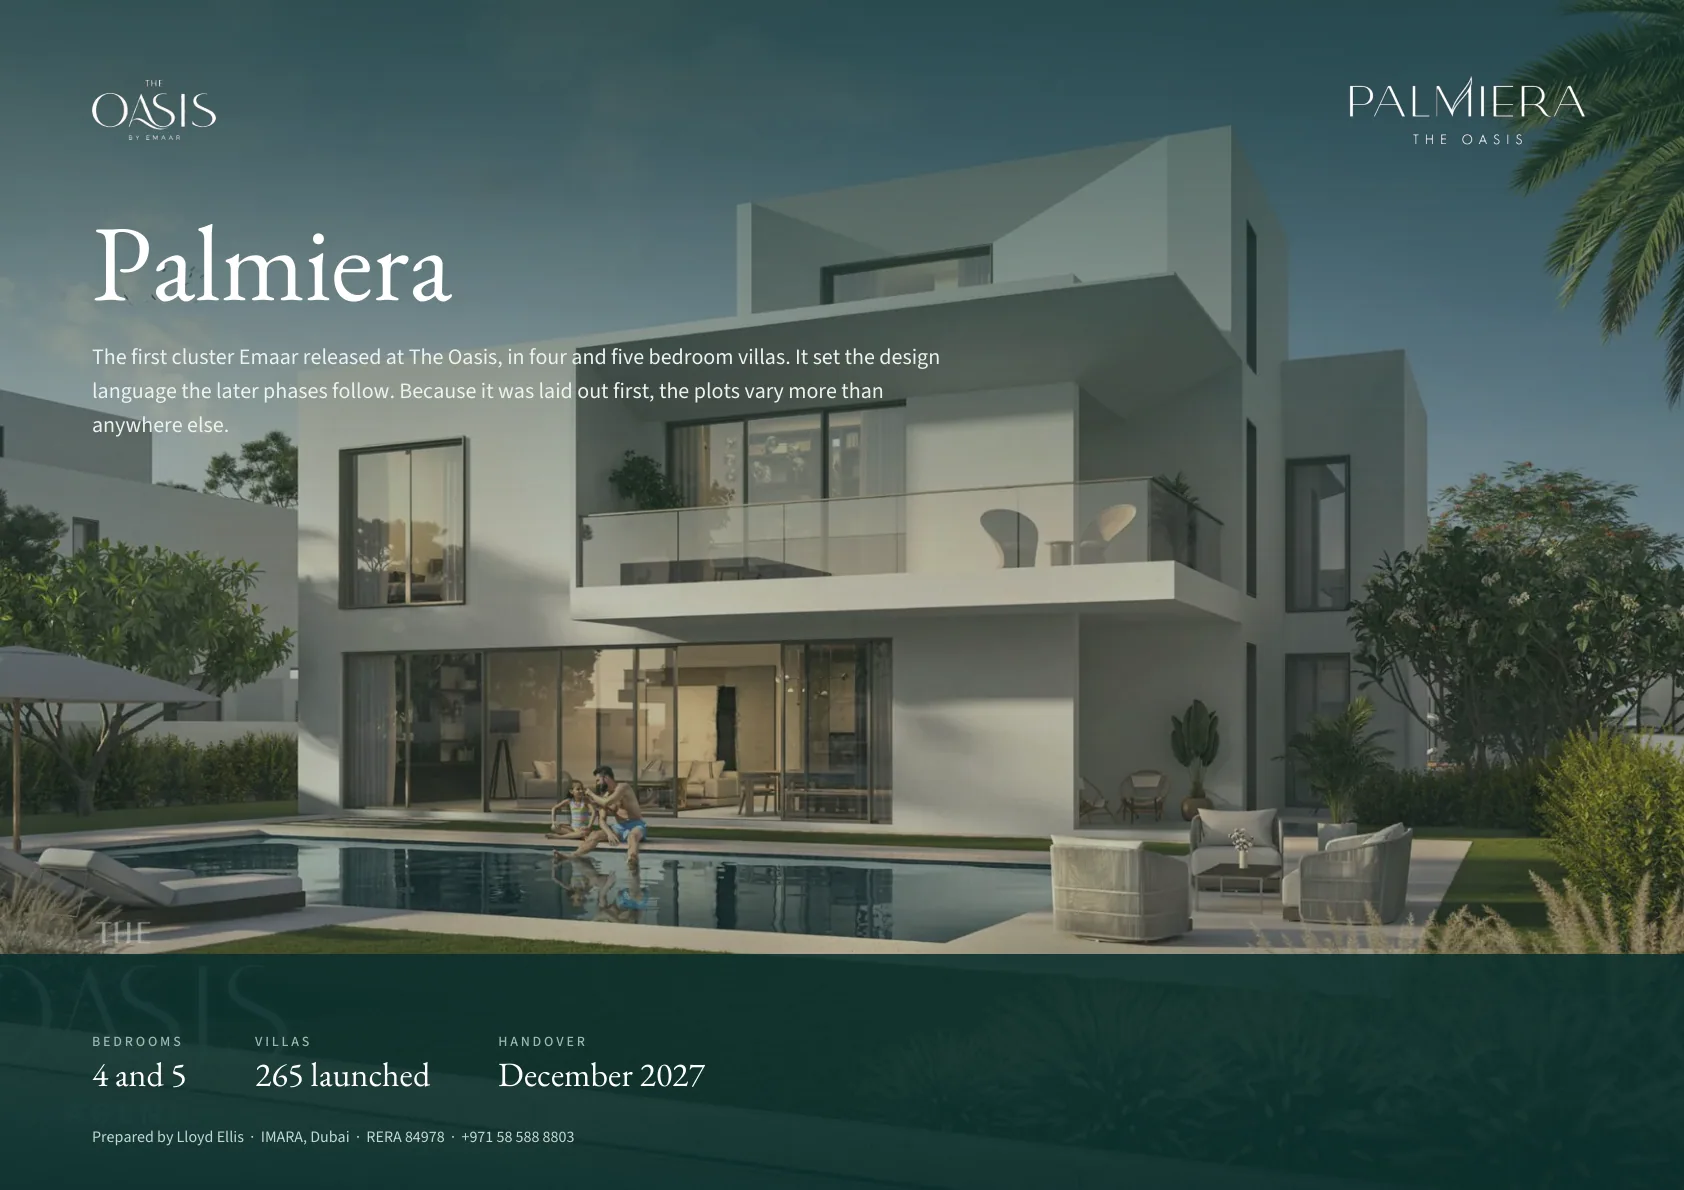
The first cluster Emaar released at The Oasis, in four and five bedroom villas. It set the design language the later phases follow. Because it was laid out first, the plots vary more than anywhere else.
What it does better
The widest choice of plot on a four bedroom in the early phases. Nearly a threefold range in one cluster.
What you give up
That same variance means two villas with identical floor plans can be very different properties. This is the cluster you must walk rather than shop on paper.
Payment plan85/15 · 10% on booking · handover December 2027
palmiera-1, the launch payment plan.
Stage
Share
Due
Trigger
Down payment
10%
On booking
,
Instalments
75%
Staged through construction
,
Final payment
15%
December 2027
100% construction, handover
Emaar published the structure for Palmiera rather than a dated schedule; the instalment dates were set at each release.
Photography
Palmiera, Chamfer elevation, garden sidePalmiera, Classic elevationPalmiera, Contemporary elevationPalmiera, Chamfer elevationPalmiera, Contemporary elevation, garden sidePalmiera, Classic elevation, garden sideThe lagoon and canal through Palmiera, aerialThe swimmable lagoon beachLagoon beach with loungersPalmiera at dusk, aerialThe lagoon edgeThe canal walk at duskThe lagoon, rocks and beach
12 pages, landscape. Every Emaar floor plan for this cluster at full resolution, the payment plan, and my contact details. Read it here or download the PDF.
Floor plans
4 bedroom chamfered4 bedroom classical4 bedroom contemporary5 bedroom type 1 classical5 bedroom type 1 contemporary5 bedroom type 2 chamfered5 bedroom type 2 classical
Small and uniform. One house type, and plots that barely move.
Palmiera 2, the facts held.
Measure
Value
Bedrooms available
4 only
Villas in the cluster
56 launched, every one a four bedroom. 54 registered at the DLD so far.
Built up range
4,074 to 4,337 sq ft across the three floors, four bedroom, by elevation. Emaar’s total area, which adds the car port, balcony, entry terrace and driver’s room, is 5,627 to 5,872 sq ft.
Plot range
8,266 to 9,326 sq ft
Handover
Q2 2028
Elevations
Classic4 bed
Chamfer4 bed
Contemporary4 bed
What you get
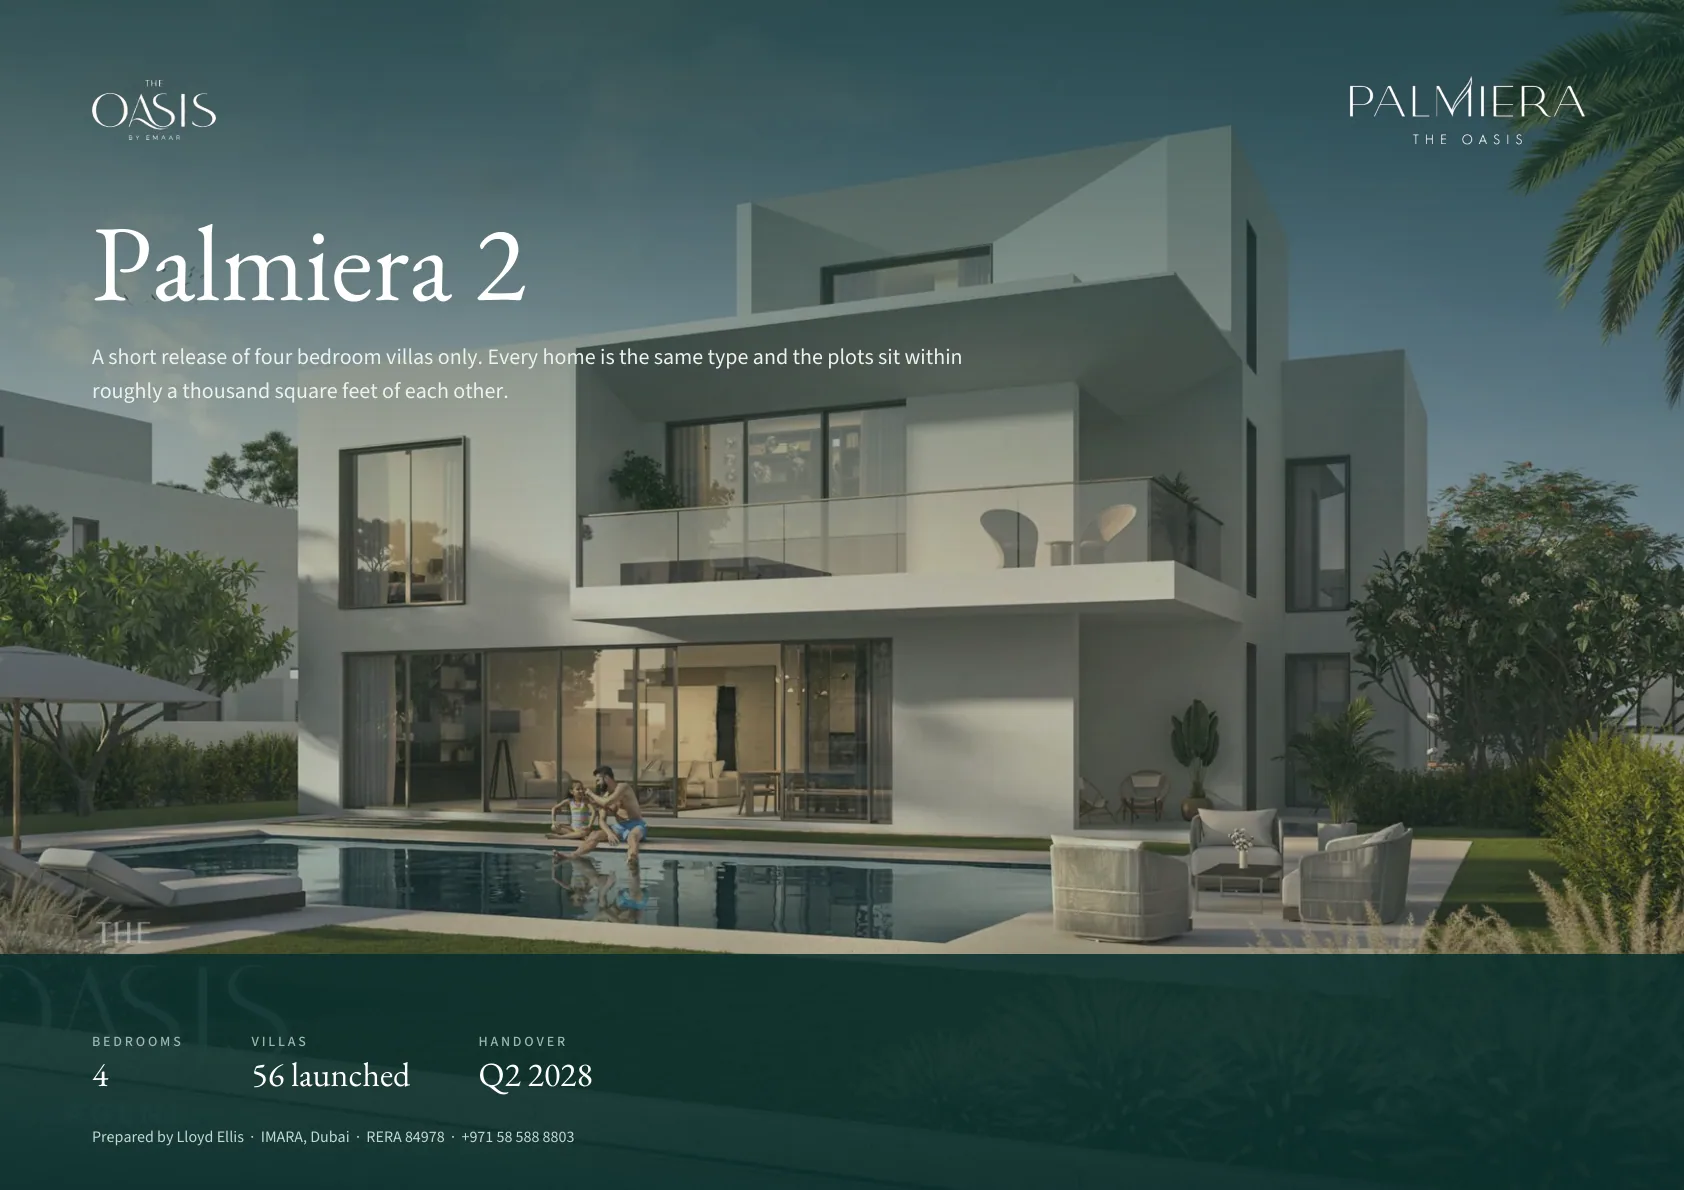
A short release of four bedroom villas only. Every home is the same type and the plots sit within roughly a thousand square feet of each other.
What it does better
Predictability. One house type, plots that barely vary. The easiest part of the Oasis to understand and the hardest to get wrong.
What you give up
No upside from finding an unusually large plot, because there are not any. And only 54 homes, so choice is limited.
Payment plan10% on booking · instalments through construction · handover Q2 2028
palmiera-2, the launch payment plan.
Stage
Share
Due
Trigger
Down payment
10%
On booking
,
Instalments
balance
Staged through construction
,
Final payment
on completion
Q2 2028
100% construction, handover
Emaar published the structure for Palmiera rather than a dated schedule; the instalment dates were set at each release.
Photography
Palmiera, Chamfer elevation, garden sidePalmiera, Classic elevationPalmiera, Contemporary elevationPalmiera, Chamfer elevationThe lagoon and canal through Palmiera, aerialThe swimmable lagoon beach
5 pages, landscape. The cluster facts, the three elevations, the payment plan and my contact details. Emaar's plan sheets for this phase are not in it yet. Read it here or download the PDF.
Floor plans
Palmiera 2, the areas on Emaar’s floor-plan sheets.
Elevation
Three floors
Balcony & terrace
Car port & driver
Total area
Chamfer
4,337 sq ft
749 sq ft
785 sq ft
5,872 sq ft
Classic
4,074 sq ft
777 sq ft
776 sq ft
5,627 sq ft
Contemporary
4,118 sq ft
945 sq ft
780 sq ft
5,843 sq ft
Read off Emaar’s sheets for this phase. The drawings themselves are not published here yet: the set on the Palmiera page belongs to Palmiera 1, whose areas are different, so showing it here would be misleading. Message me and I will send the Palmiera 2 sheets.
Four bedrooms with real plot range, at a smaller scale than Palmiera 1.
Palmiera 3, the facts held.
Measure
Value
Bedrooms available
4 only
Villas in the cluster
59 launched, all four bedroom. 47 registered at the DLD so far.
Built up range
4,104 to 4,370 sq ft across the three floors, four bedroom, by elevation. Emaar’s total area, which adds the roof terrace, car port and driver’s room, is 5,666 to 5,914 sq ft.
Plot range
5,817 to 11,900 sq ft
Handover
October 2028
Elevations
Classic4 bed
Chamfer4 bed
Contemporary4 bed
What you get
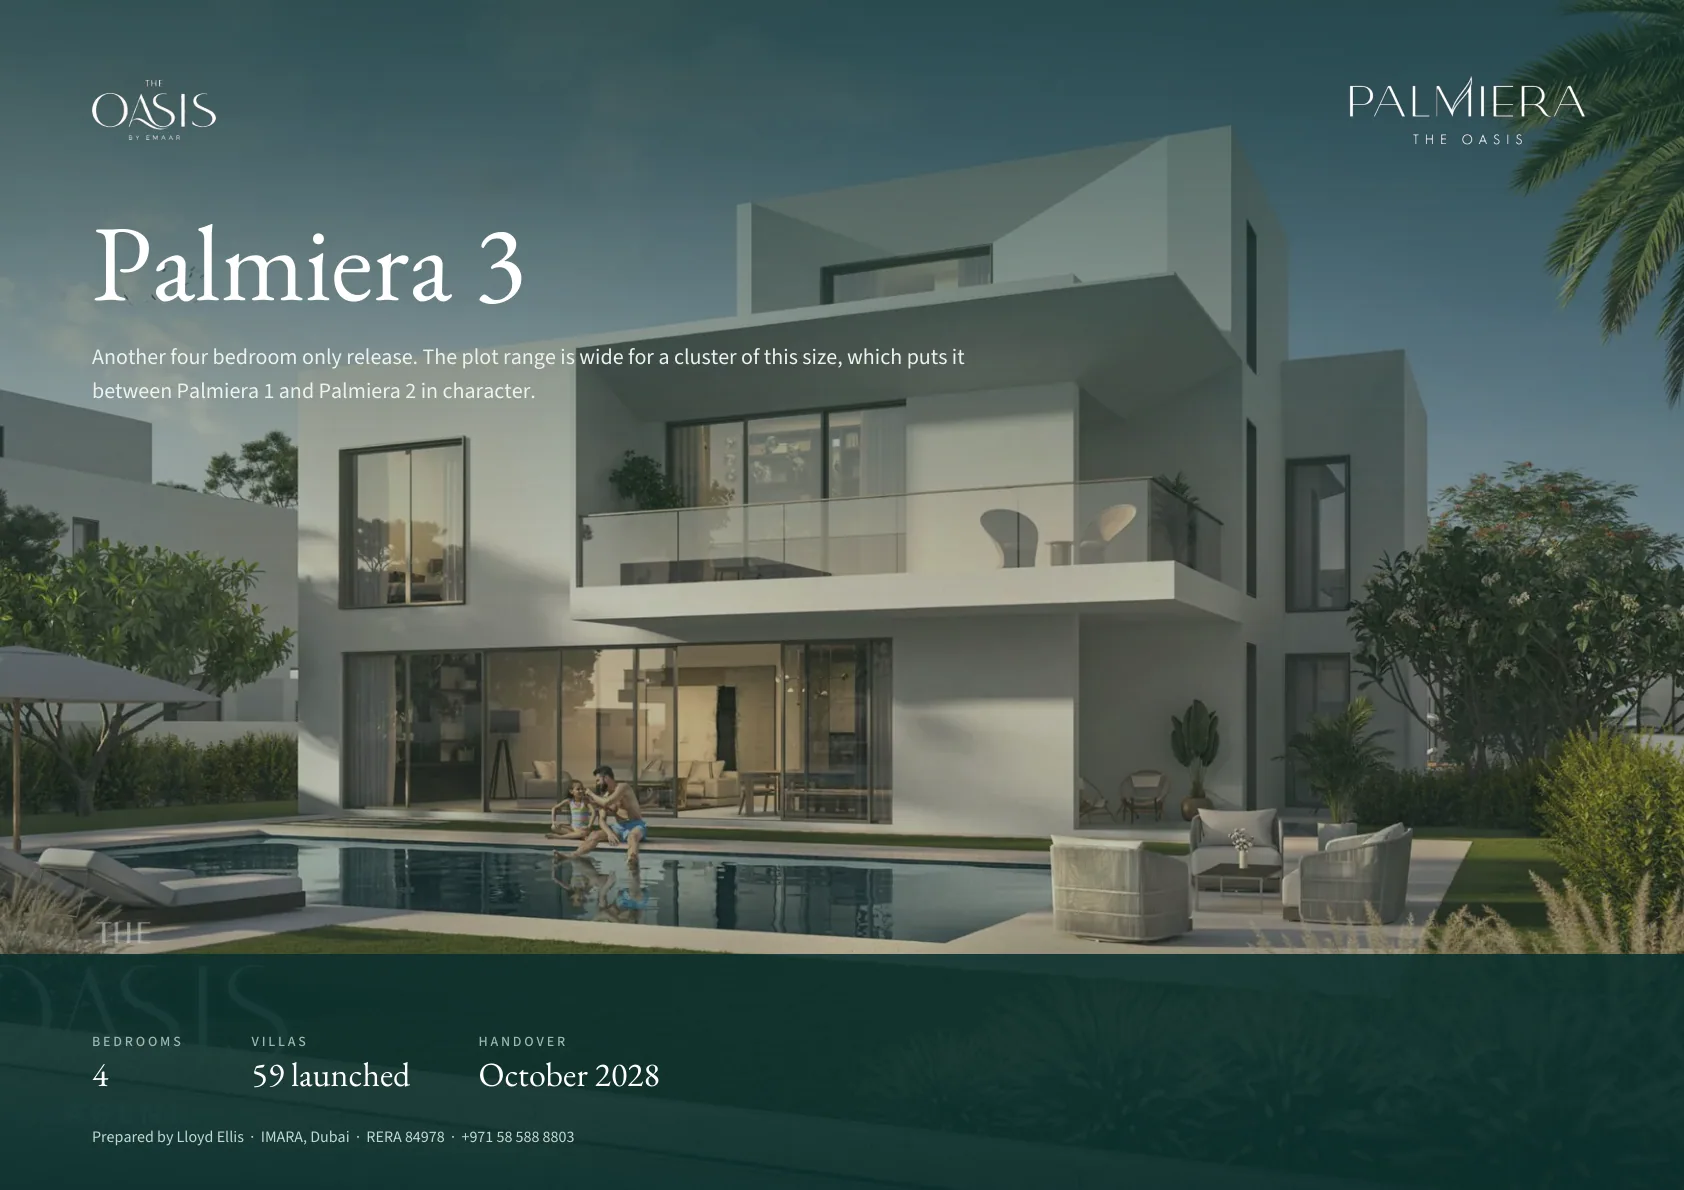
Another four bedroom only release. The plot range is wide for a cluster of this size, which puts it between Palmiera 1 and Palmiera 2 in character.
What it does better
A large plot on a four bedroom without the scale of Palmiera 1. The middle option, and the most overlooked cluster in the community.
What you give up
Small, so availability is thin.
Payment plan10% on booking · instalments through construction · handover October 2028
palmiera-3, the launch payment plan.
Stage
Share
Due
Trigger
Down payment
10%
On booking
,
Instalments
balance
Staged through construction
,
Final payment
on completion
October 2028
100% construction, handover
Emaar published the structure for Palmiera rather than a dated schedule; the instalment dates were set at each release.
Photography
Palmiera, Chamfer elevation, garden sidePalmiera, Classic elevationPalmiera, Contemporary elevationPalmiera, Chamfer elevationThe lagoon and canal through Palmiera, aerialThe swimmable lagoon beach
5 pages, landscape. The cluster facts, the three elevations, the payment plan and my contact details. Emaar's plan sheets for this phase are not in it yet. Read it here or download the PDF.
Floor plans
Palmiera 3, the areas on Emaar’s floor-plan sheets.
Elevation
Three floors
Roof terrace
Car port & driver
Total area
Chamfer
4,370 sq ft
755 sq ft
789 sq ft
5,914 sq ft
Classic
4,104 sq ft
774 sq ft
788 sq ft
5,666 sq ft
Contemporary
4,147 sq ft
951 sq ft
787 sq ft
5,885 sq ft
Read off Emaar’s sheets for this phase. The drawings themselves are not published here yet: the set on the Palmiera page belongs to Palmiera 1, whose areas are different, so showing it here would be misleading. Message me and I will send the Palmiera 3 sheets.
38 four-bedroom villas built around water, originally launched at AED 16.5m, on an 80/20 payment plan with handover at February 2029.
Palmiera Collective is the smallest cluster at The Oasis and the only one where every
home is a four bedroom. Emaar built it around the water rather than beside it: the
one pager describes interconnected waterways and streams running through the middle
of the cluster, and the cluster map shows a swimmable lagoon and an urban canal inside
its own boundary rather than shared with neighbours. It sits inside the Palmiera
district, so it carries the Palmiera name, but it was released separately and later.
Two things make it worth understanding before you compare it with anything else.
It is genuinely small, at 38 villas against 265 in Palmiera and 526 in Palace Ostra, so
what comes up for resale will be thin for years. And because every home is a four
bedroom, there are no larger houses above you setting the tone of the street, which is
the opposite of how Address Tierra and Palace Ostra are arranged.
Elevations
Classic13 villas · 7,880 sq ft
Chamfer14 villas · 8,099 sq ft
Contemporary11 villas · 7,914 sq ft
Palmiera Collective, the three elevations Emaar released.
Elevation
Villas
Built up
Plot
Originally launched at
Chamfer
14
8,099
8,899
AED 16.8m
Contemporary
11
7,914
8,527
AED 16.5m
Classic
13
7,880
8,769
AED 16.7m
Every figure here is from Emaar's own one pager. The three rows add
to 38 villas. This is the only cluster at The Oasis where Emaar publishes the split by
elevation, so everywhere else on this page the styles are described rather than counted.
Note how close the three are: about 220 sq ft of built up area separates the largest from
the smallest, and AED 300,000 separated them at launch. The elevation is very nearly a
free choice here, which is not true across the rest of the community.
What you get
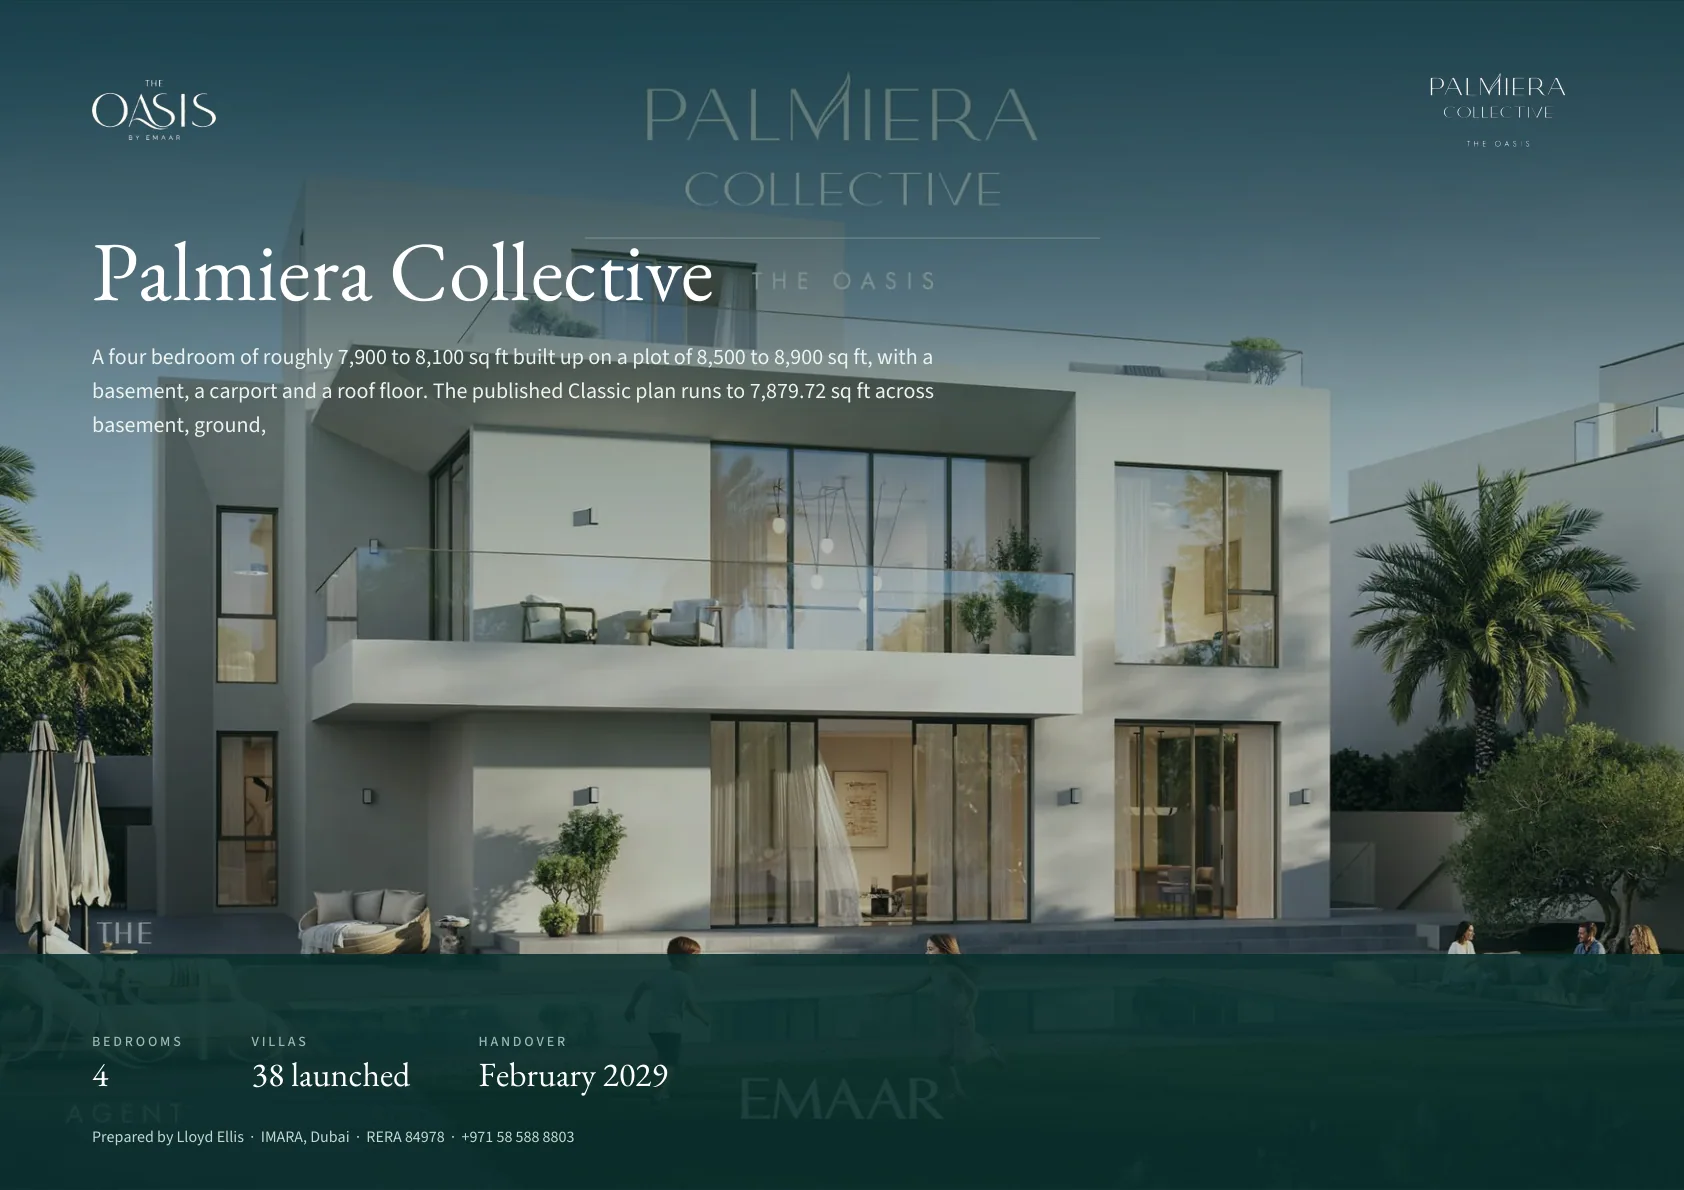
A four bedroom of roughly 7,900 to 8,100 sq ft built up on a plot of 8,500 to 8,900 sq ft,
with a basement, a carport and a roof floor. The published Classic plan runs to 7,879.72 sq ft
across basement, ground, first, second and roof, which is the figure the price table is built on.
What it does better
Water on your own doorstep rather than
a walk away, the smallest resale pool in the community, and a street where every house
is the same size as yours.
What you give up
Any option to size up or down inside
the cluster, since four bedrooms are all that exist. There is no DLD registration against
it yet, so unlike the older clusters there is no independent count to check Emaar's
figures against.
Payment plan80/20 · 10% on booking · handover February 2029
Palmiera Collective, the launch payment plan.
Stage
Share
Due
Trigger
Down payment
10%
On booking
,
1st instalment
10%
March 2026
,
2nd instalment
10%
September 2026
,
3rd instalment
10%
February 2027
,
4th instalment
10%
August 2027
30% construction
5th instalment
10%
January 2028
50% construction
6th instalment
10%
May 2028
70% construction
7th instalment
10%
October 2028
90% construction
8th instalment
20%
February 2029
100% construction, handover
Dates are Emaar's estimated construction dates at launch; construction triggers take precedence where they are given.
What is inside the cluster
Swimmable lagoon
Urban canal
Community centre
The Gardens Park
School
Retail
Sports courts
Fitness stations
Playgrounds
Pocket seating areas
Entrance and guard house
Taken from Emaar's cluster map for Palmiera Collective.
8 pages, landscape. Every Emaar floor plan for this cluster at full resolution, the payment plan, and my contact details. Read it here or download the PDF.
Emaar's material specification for Mirage: RAL 9010 Pure White walls and ceilings, Quartz Cremo for the main floors and master bathroom, Silestone Ethereal Glow countertops and splashbacks, RAK Curton Beige tile for back-of-house floors and bathroom walls, joinery in lacquered MDF and quartered American walnut veneer, and Materia Basic Grain thresholds.
14 pages, landscape. Every Emaar floor plan for this cluster at full resolution, the payment plan, and my contact details. Read it here or download the PDF.
Floor plans
5 bedroom drop chamfered5 bedroom drop contemporary5 bedroom flat chamfered5 bedroom flat classic5 bedroom flat contemporary6 bedroom drop chamfered6 bedroom drop contemporary6 bedroom flat chamfered6 bedroom flat contemporary
The mansions. Thirty six households, and the only seven bedrooms in the community.
Lavita, the facts held.
Measure
Value
Bedrooms available
6 and 7
Villas in the cluster
43 mansions, 26 six-bed and 17 seven-bed. 36 registered at the DLD so far.
Built up range
6-bed avg 19,099 sq ft, 7-bed avg 28,039
Plot range
not stated by Emaar
Handover
December 2028
Elevations
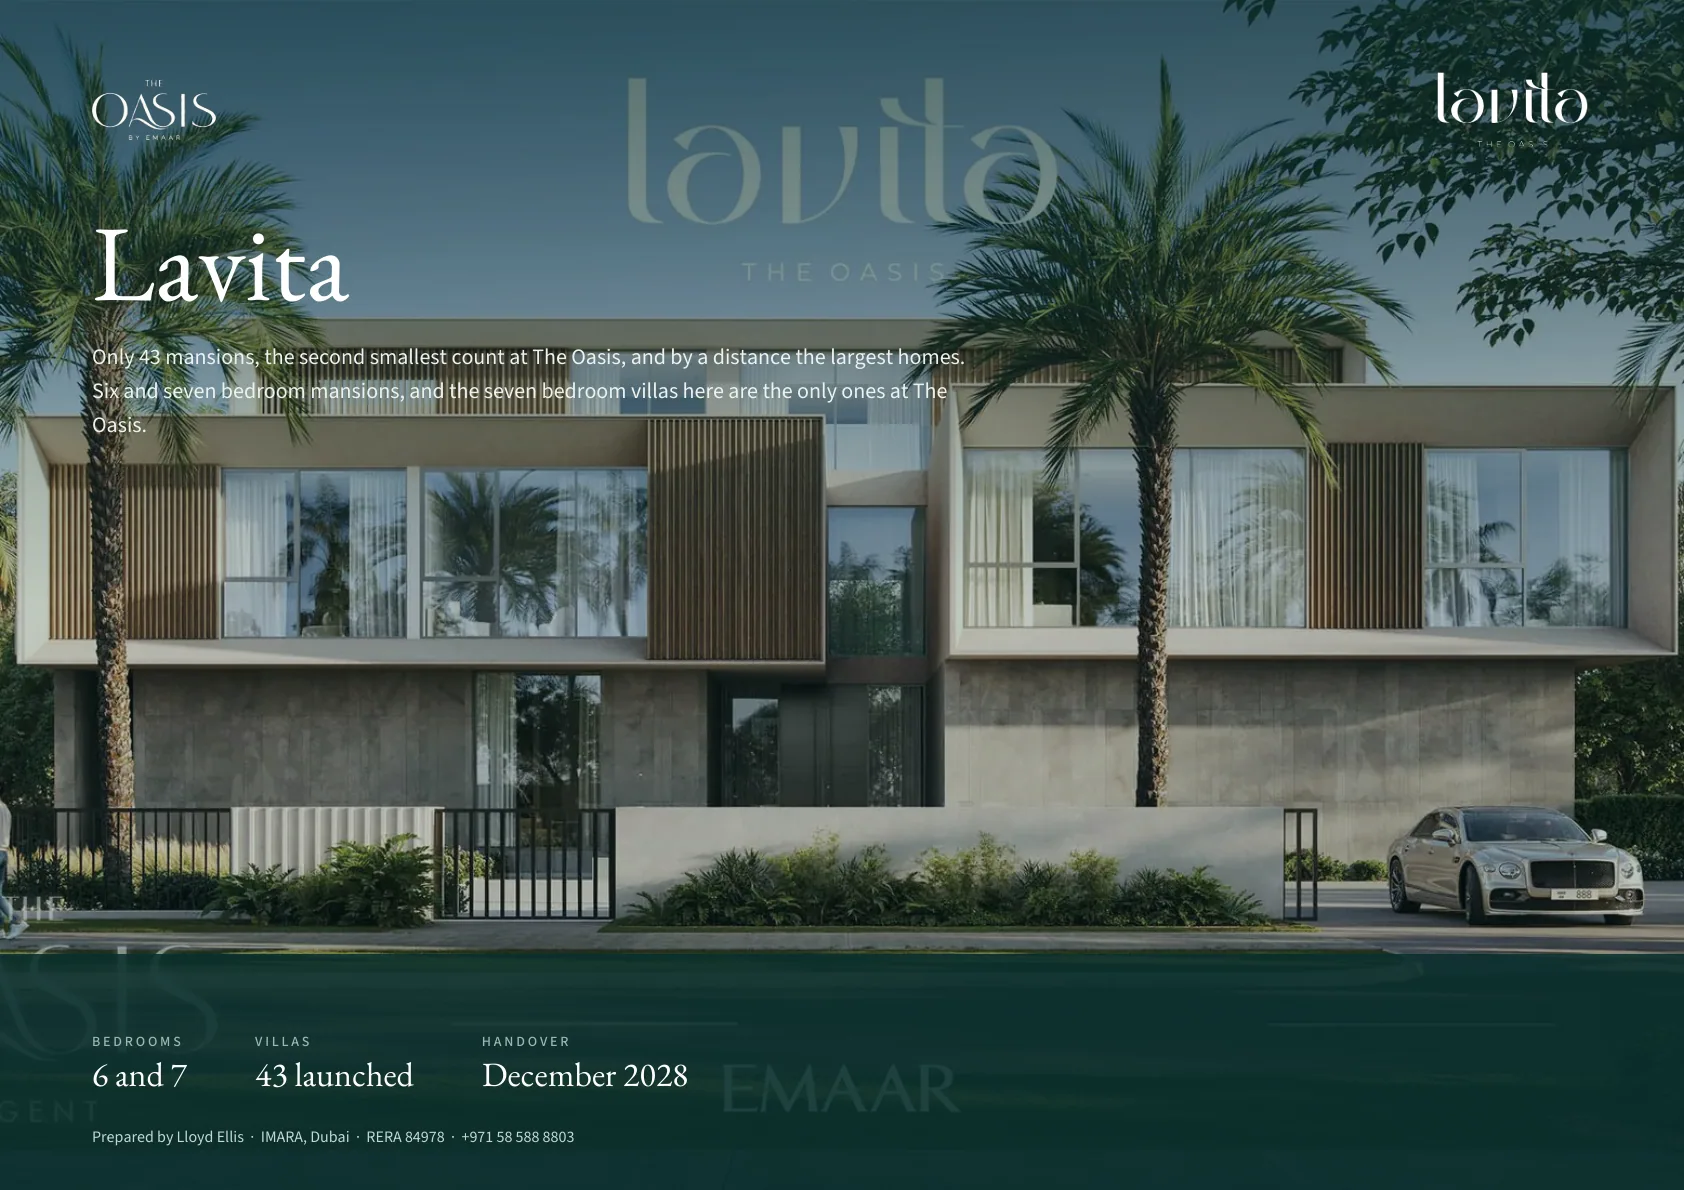
Lavita does not use the three faces. Emaar offers four named mansion types, each with its own plan set. Counts are read off Emaar's own cluster map, where every plot is colour-coded by type: the 17 seven-bedroom mansions are all Ayanna or Aman, the 26 six-bedroom all Faya or Naya.
AyannaM1-A · 7 bed Grand · 10 of the 43 · 28,503 sq ft
AmanM1-B · 7 bed Grand · 7 of the 43 · 27,517 sq ft
FayaS1-B · 6 bed Signature · 12 of the 43 · 19,012 sq ft
NayaS1-A · 6 bed Signature · 14 of the 43 · 19,174 sq ft
Built-up areas are the totals printed on each type's plan sheet. Typical plots run about 21,800 sq ft for the six-beds and 33,100 sq ft for the seven-beds. Emaar's later new-release sheets show larger variants of the same types, up to roughly 20,100 sq ft for a six-bed and 29,900 for a seven-bed. The map also shows six further plots, 44 to 49, in the south-west pocket that sit outside the 43 launched.
What you get
Only 43 mansions, the second smallest count at The Oasis, and by a distance the largest homes. Six and seven bedroom mansions, and the seven bedroom villas here are the only ones at The Oasis.
What it does better
The only seven-bedroom villas in the entire community, and 36 households where other clusters have hundreds.
What you give up
Almost nothing trades, so there is very little independent evidence to judge it by.
Emaar sizes and launch prices
43 villas launched
Emaar's four mansion types. Units and built-up areas from the cluster map and plan sheets; plots and launch prices from the developer factsheet, which publishes them by bedroom count.
Type
Bedrooms
Units
Built up
Plot
Original price from
Ayanna (M1-A)
7
10
28,503 sq ft
33,095 sq ft
AED 54.77m
Aman (M1-B)
7
7
27,517 sq ft
33,095 sq ft
AED 54.77m
Faya (S1-B)
6
12
19,012 sq ft
21,826 sq ft
AED 36.61m
Naya (S1-A)
6
14
19,174 sq ft
21,826 sq ft
AED 36.61m
Emaar describes the mansions as ranging from 21,000 to 35,500 sq ft.
Payment plan80/20 · 20% on booking · handover December 2028
Lavita, the launch payment plan.
Stage
Share
Due
Trigger
Down payment
20%
On booking
,
1st instalment
10%
April 2025
,
2nd instalment
10%
September 2025
,
3rd instalment
10%
February 2026
,
4th instalment
10%
September 2026
50% construction
5th instalment
10%
March 2027
70% construction
6th instalment
10%
October 2027
90% construction
7th instalment
20%
December 2028
100% construction, handover
Dates are Emaar's estimated construction dates at launch; construction triggers take precedence where they are given.
Photography
Aman mansion, 7 bed GrandAyanna mansion, 7 bed GrandNaya mansion, 6 bed SignatureFaya mansion, 6 bed SignatureAyanna mansion, 7 bed Grand
Materials and finishes
Emaar's material board for Lavita: brass hardware, warm timber joinery, veined stone for the main and bathroom floors, a lighter stone for countertops and splashbacks, a linen-finish wardrobe carcass, and champagne bronze metalwork against off-white walls and ceilings.
23 pages, landscape. Every Emaar floor plan for this cluster at full resolution, the payment plan, and my contact details. Read it here or download the PDF.
Floor plans
Aman basementAman first floorAman ground floorAman overviewAman roof floorAyanna basementAyanna first floorAyanna ground floorAyanna overviewAyanna roof floorFaya S1 B Faya basementFaya S1 B Faya first floorFaya S1 B Faya ground floorFaya S1 B Faya overviewNaya S1 A Naya basementNaya S1 A Naya first floorNaya S1 A Naya ground floorNaya S1 A Naya overview
Branded, and the full bedroom range in one neighbourhood.
Address Villas Tierra, the facts held.
Measure
Value
Bedrooms available
4, 5 and 6
Villas in the cluster
487 launched, 178 four-bed, 260 five-bed and 49 six-bed. 431 registered so far.
Built up range
4-bed avg 7,287 sq ft, 5-bed 9,454, 6-bed 12,886
Plot range
4-bed avg 9,174 sq ft, 5-bed 11,254, 6-bed 16,746
Handover
June 2029
Elevations
Classic4 bed, 5 bed
Chamfer4 bed, 5 bed, 6 bed
Contemporary4 bed, 5 bed, 6 bed
What you get
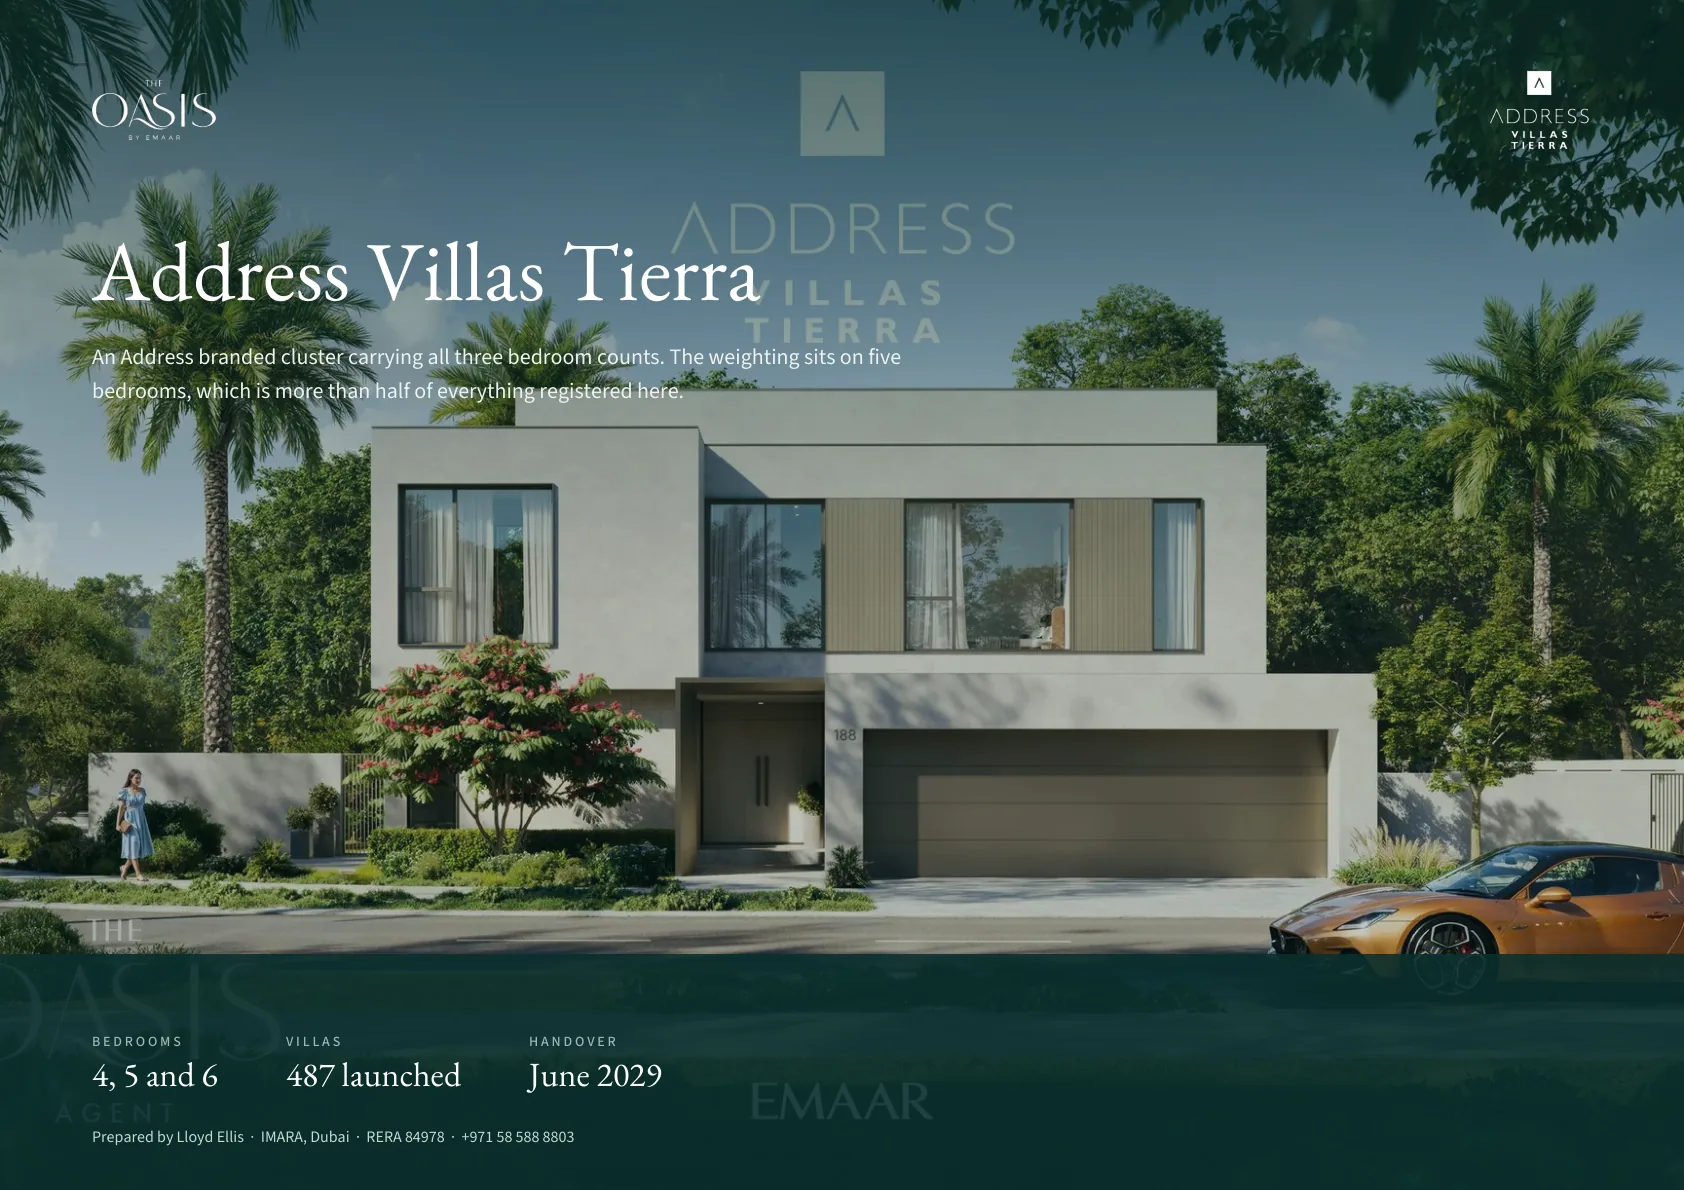
An Address branded cluster carrying all three bedroom counts. The weighting sits on five bedrooms, which is more than half of everything registered here.
What it does better
Full range in one neighbourhood, weighted to five bedrooms. Room for more than one household on the same street, or to move up later without changing area.
What you give up
Newer, so less finished product to walk and fewer residents to ask.
Emaar sizes and launch prices
487 villas launched
From the developer factsheet. These are original launch prices, not what a unit costs today.
Home
Units
Avg. BUA
Avg. plot
Original price from
4 bedroom
178
7,287 sq ft
9,174 sq ft
AED 13.16m
5 bedroom
260
9,454 sq ft
11,254 sq ft
AED 13.86m
6 bedroom
49
12,886 sq ft
16,746 sq ft
AED 24.4m
Payment plan80/20 · 10% on booking · handover June 2029
Address Villas Tierra, the launch payment plan.
Stage
Share
Due
Trigger
Down payment
10%
On booking
,
1st instalment
10%
May 2025
,
2nd instalment
10%
January 2026
,
3rd instalment
10%
June 2026
,
4th instalment
10%
January 2027
20% construction
5th instalment
10%
June 2027
30% construction
6th instalment
10%
February 2028
60% construction
7th instalment
10%
September 2028
80% construction
8th instalment
20%
June 2029
100% construction, handover
Dates are Emaar's estimated construction dates at launch; construction triggers take precedence where they are given.
Emaar's material board for Address Villas Tierra: veined cream stone, walnut-toned timber, linen, brushed-nickel brassware, bronze accents and fluted metal against sheer drapery.
15 pages, landscape. Every Emaar floor plan for this cluster at full resolution, the payment plan, and my contact details. Read it here or download the PDF.
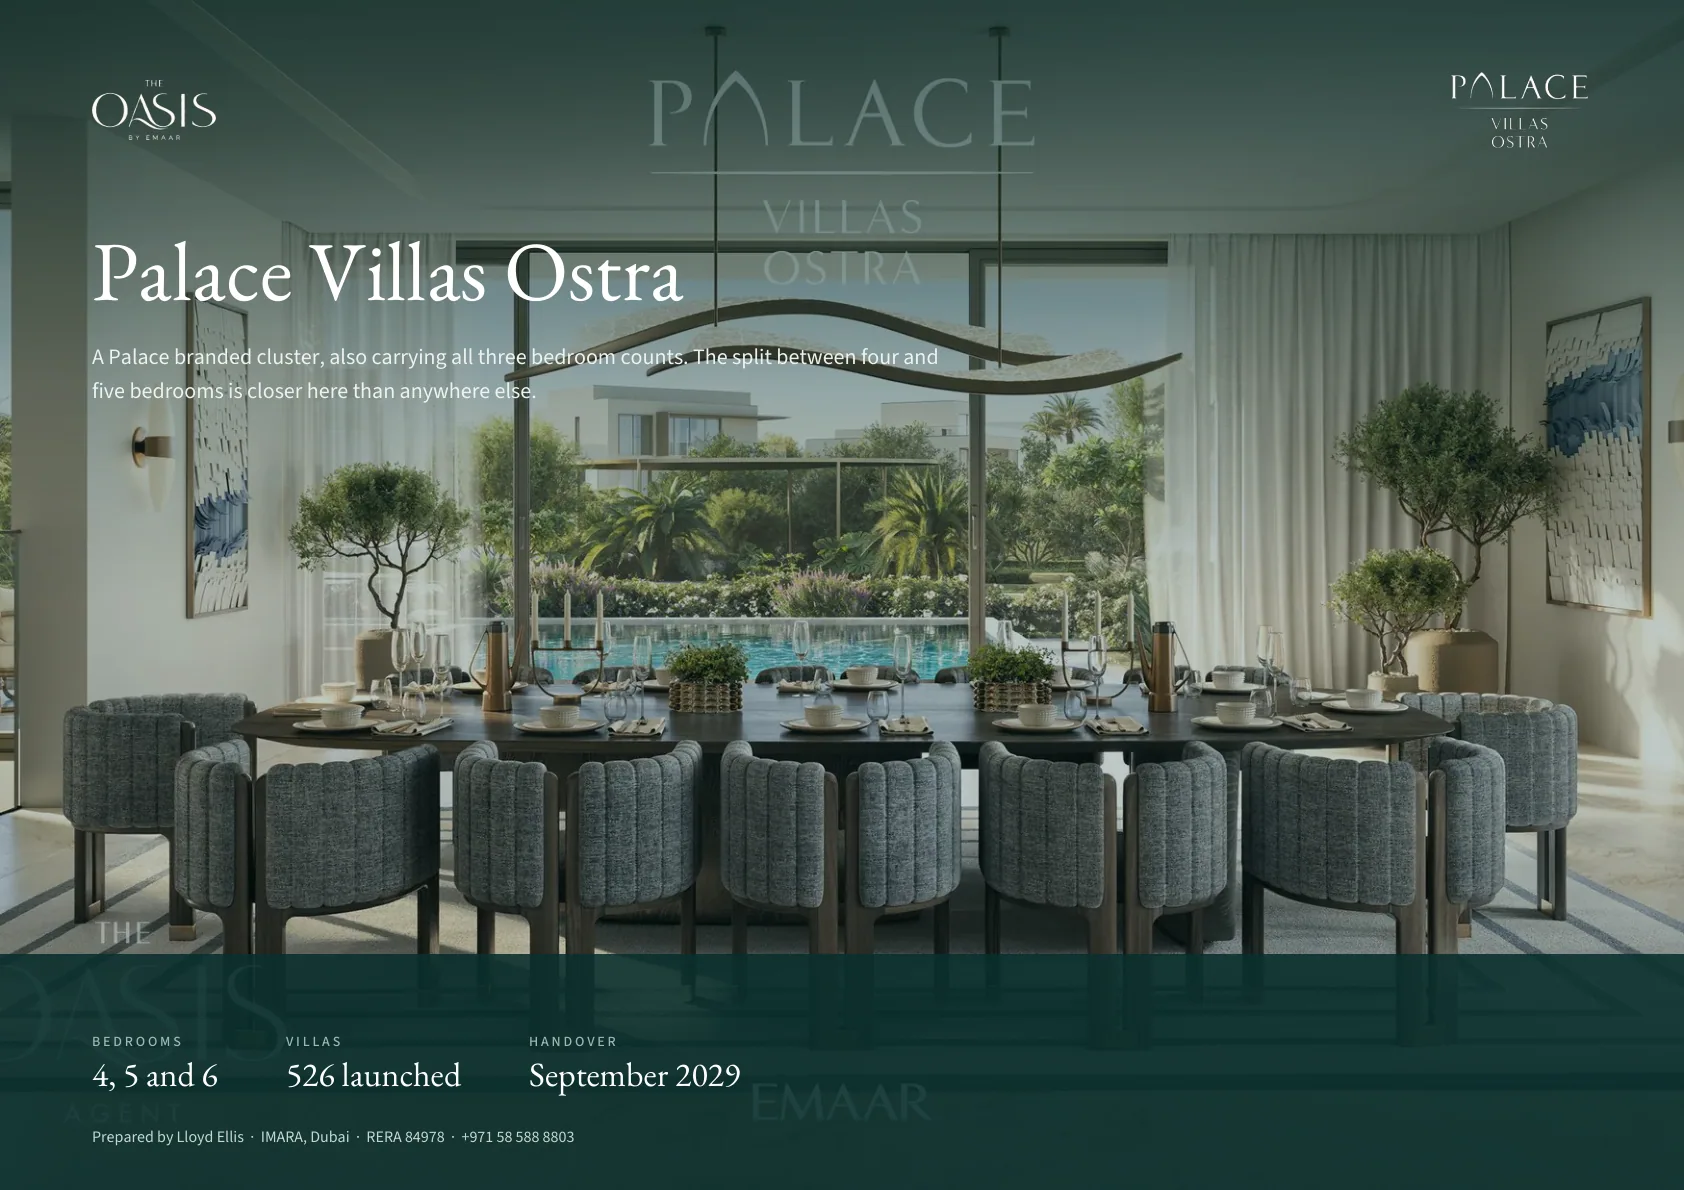
Emaar's material board for Palace Villas Ostra: veined cream stone, walnut-toned timber, linen, brushed-nickel brassware, bronze accents and fluted metal against sheer drapery. Emaar issued the same palette for Tierra and Ostra, the two hotel-branded clusters.
17 pages, landscape. Every Emaar floor plan for this cluster at full resolution, the payment plan, and my contact details. Read it here or download the PDF.
Among the newest releases, and the longest runway to handover.
Marèva, the facts held.
Measure
Value
Bedrooms available
4, 5 and 6 (Emaar confirms the range)
Villas in the cluster
311 launched, 155 four-bed, 69 five-bed and 87 six-bed. None have reached the DLD register yet.
Built up range
4-bed from 7,254 sq ft, 5-bed from 7,965, 6-bed from 12,779
Plot range
4-bed from 8,105 sq ft, 5-bed from 8,705, 6-bed from 14,384
Handover
February 2030
Elevations
Classic4 bed, 5 bed
Chamfer4 bed, 5 bed, 6 bed
Contemporary4 bed, 5 bed, 6 bed
What you get
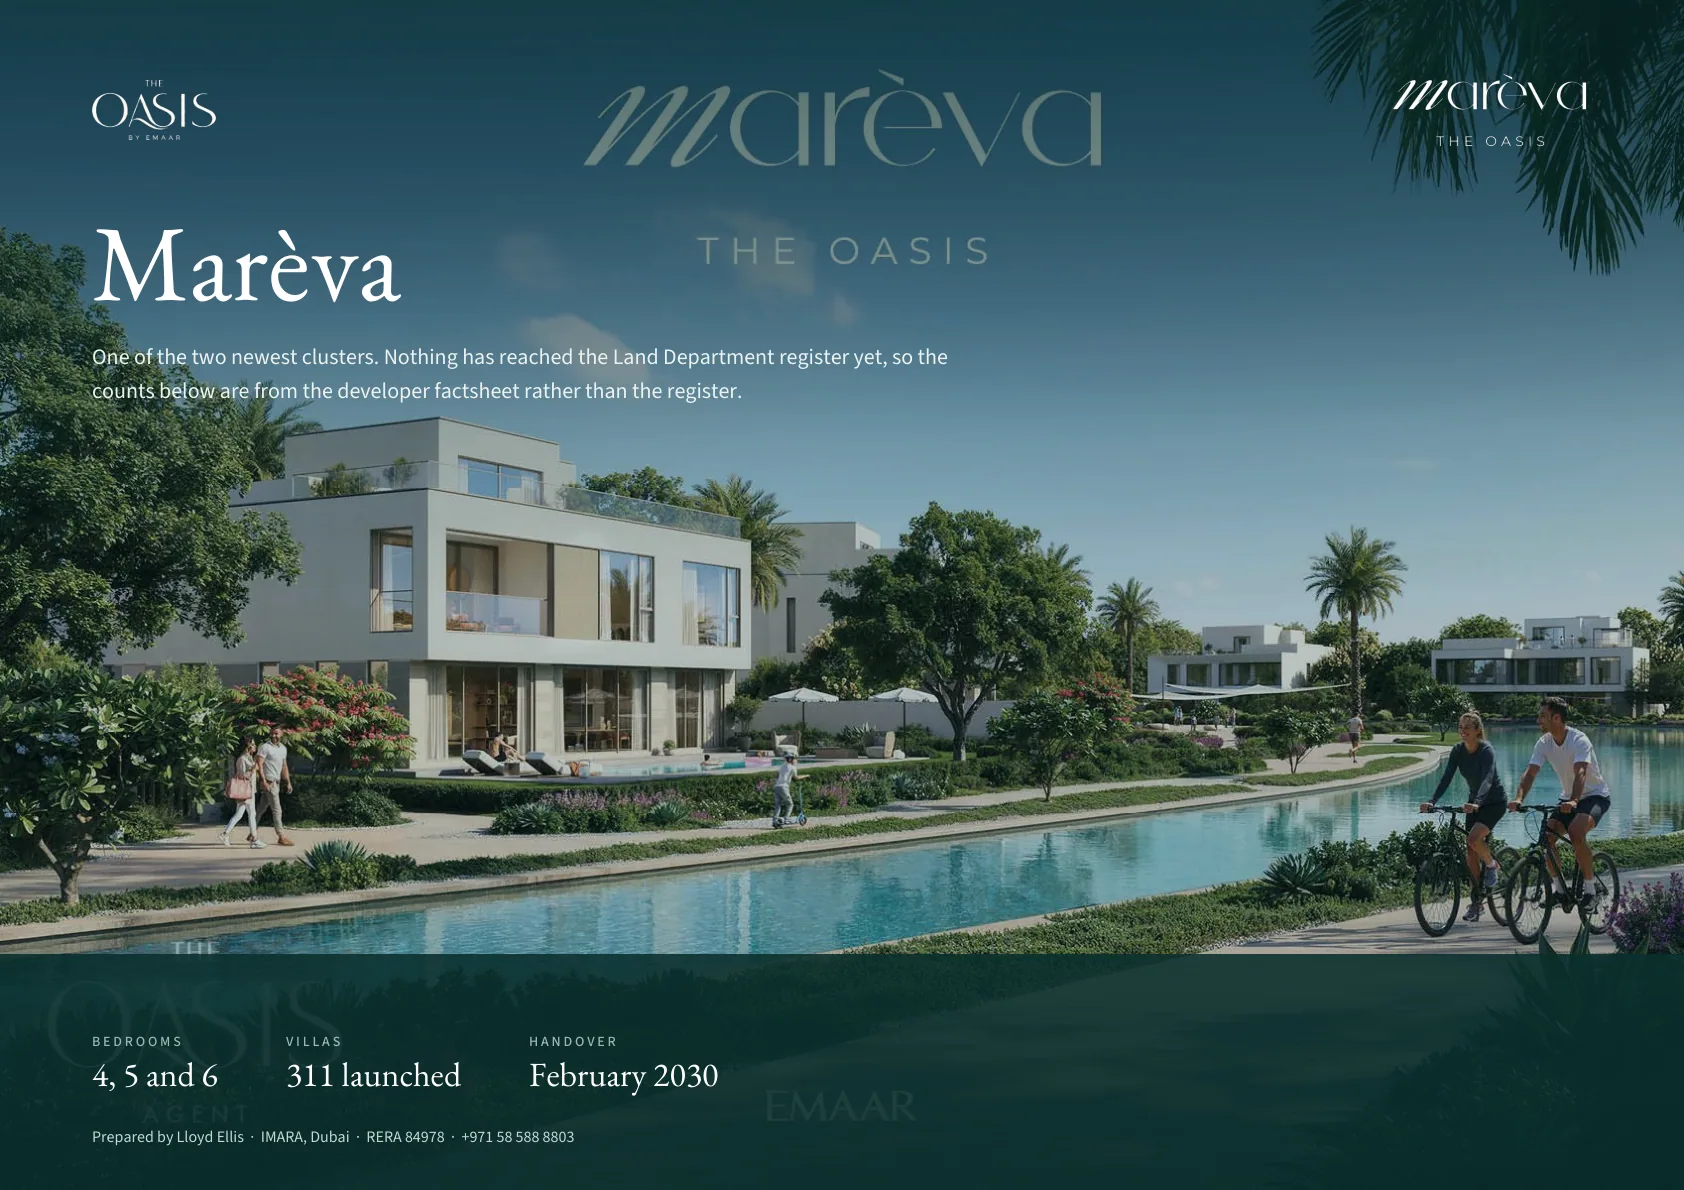
Part of the newest cluster, released in two phases. Nothing has reached the Land Department register yet, so the counts below are from the developer factsheet rather than the register.
What it does better
Current specification and the longest runway to handover of anything available.
What you give up
Furthest from completion, with the least built around it to judge by.
Emaar sizes and launch prices
311 villas launched
From the developer factsheet. These are original launch prices, not what a unit costs today.
Home
Units
Min. BUA
Min. plot
Original price from
4 bedroom
155
7,254 sq ft
8,105 sq ft
AED 13.47m
5 bedroom
69
7,965 sq ft
8,705 sq ft
AED 15.38m
6 bedroom
87
12,779 sq ft
14,384 sq ft
AED 23.47m
Payment plan80/20 · 10% on booking · handover February 2030
Marèva, the launch payment plan.
Stage
Share
Due
Trigger
Down payment
10%
On booking
,
1st instalment
10%
February 2026
,
2nd instalment
10%
August 2026
,
3rd instalment
10%
February 2027
,
4th instalment
10%
August 2027
,
5th instalment
10%
June 2028
40% construction
6th instalment
10%
November 2028
60% construction
7th instalment
10%
May 2029
80% construction
8th instalment
20%
February 2030
100% construction, handover
Dates are Emaar's estimated construction dates at launch; construction triggers take precedence where they are given.
15 pages, landscape. Every Emaar floor plan for this cluster at full resolution, the payment plan, and my contact details. Read it here or download the PDF.
15 pages, landscape. Every Emaar floor plan for this cluster at full resolution, the payment plan, and my contact details. Read it here or download the PDF.
Every price on this page is an original launch price from Emaar. Those are facts about what was offered, not what a villa changes hands for now, and on a community this young the two have moved a long way apart.
I price off recorded Land Department sales rather than asking prices. If you are buying, I will tell you what the cluster you are looking at is actually transacting at. If you already own here, I will give you a straight valuation and what it would realistically achieve.
For buyers who follow Vastu, the main site carries a compass for the plot visit: stand at the front door, point the phone, and it reads the facing and what tradition says about it.

 Read the Palmiera brochure