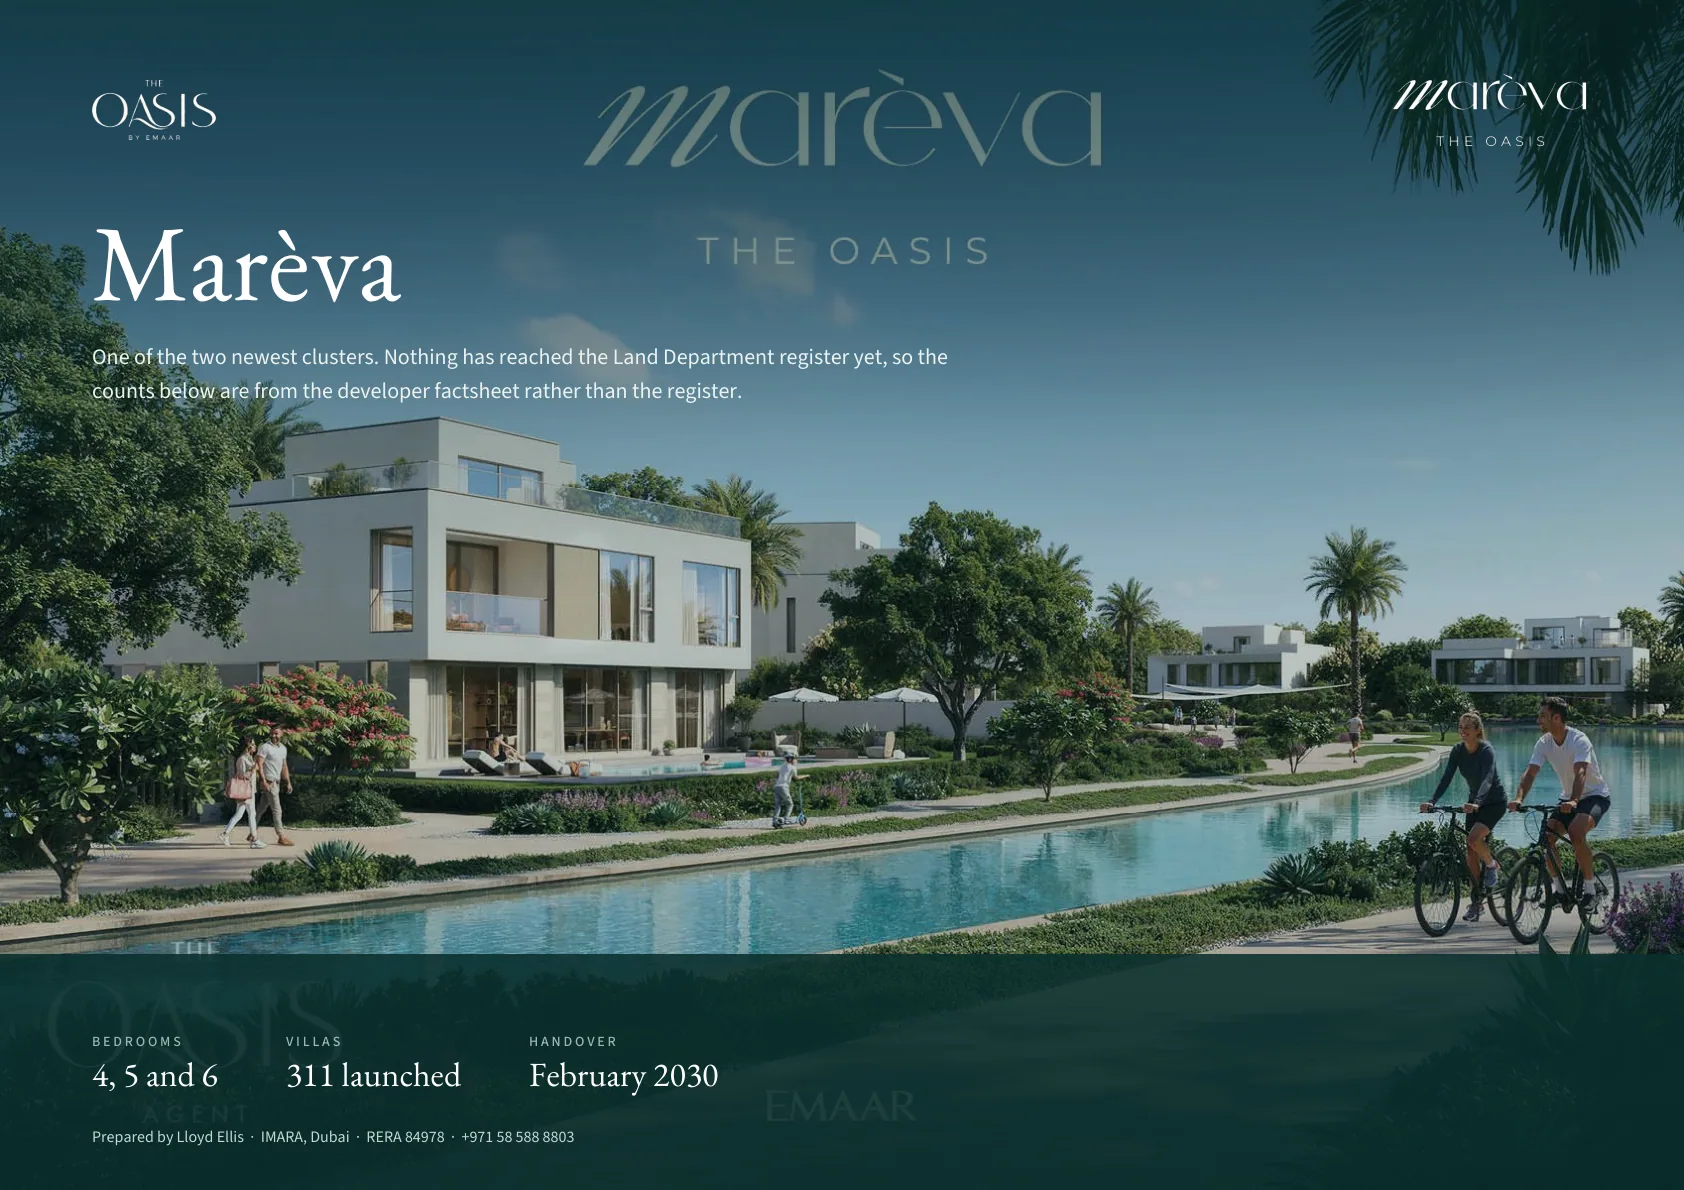

4 to 6-bedroom range
A wider unit mix allows buyers to match budget and space requirements without leaving the same design family.
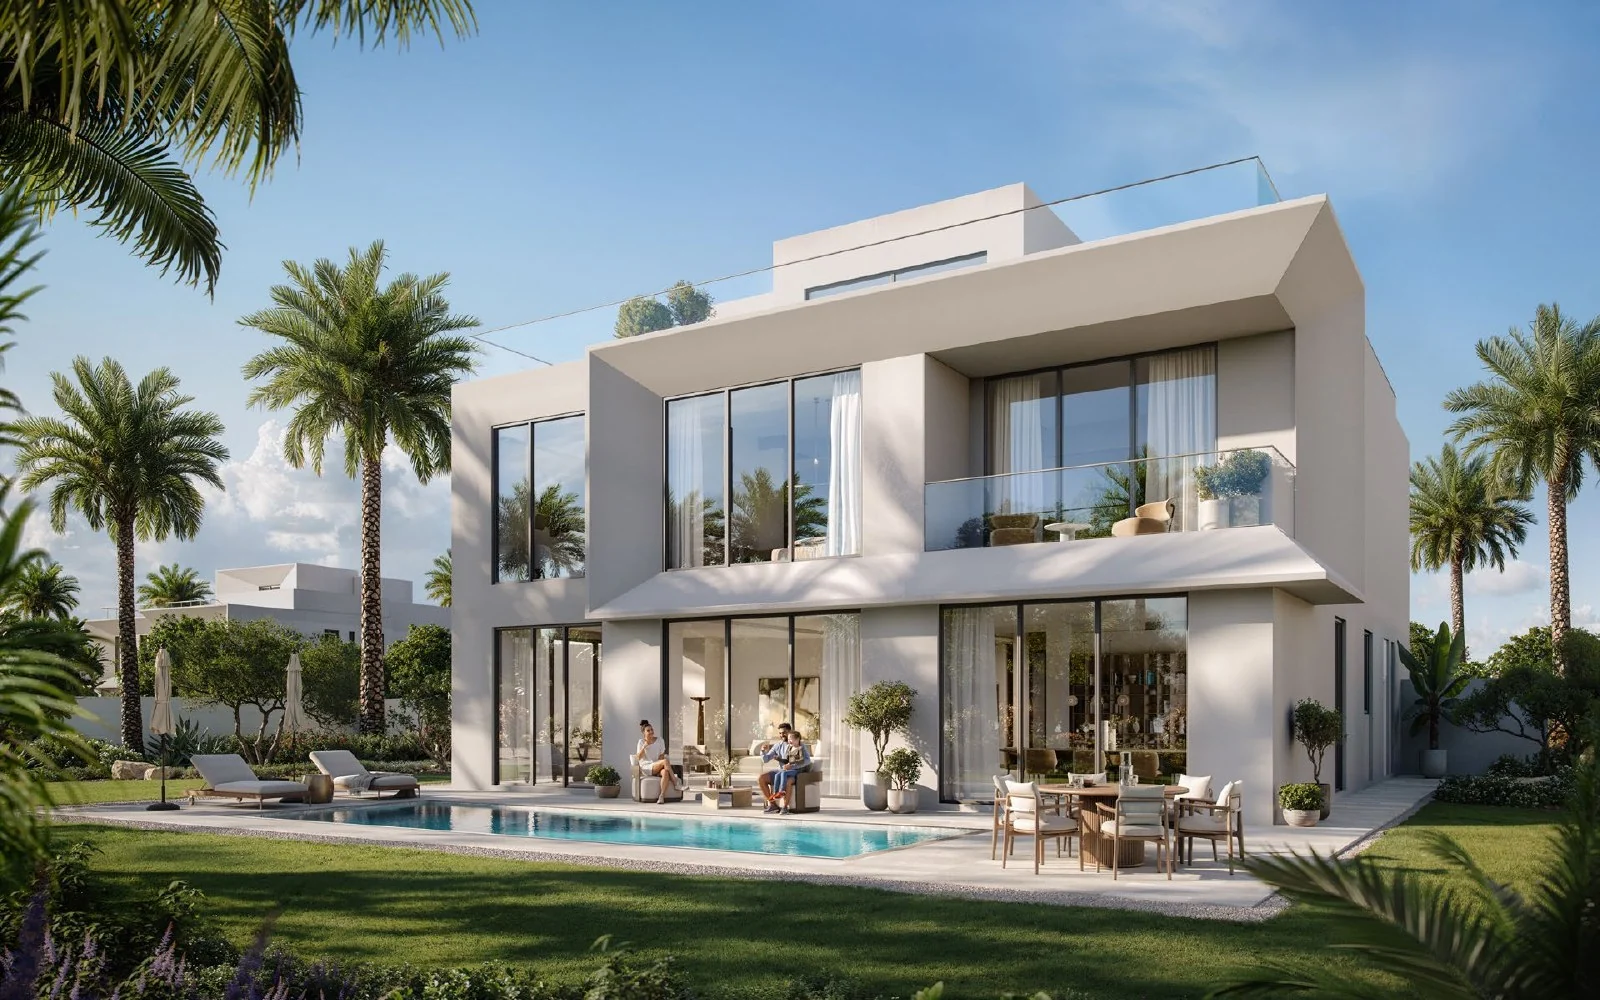

A contemporary 4 to 6-bedroom villa collection shaped by water views, clean geometric forms, private terraces and landscaped routes.
Marèva is the strongest fit in this guide for buyers who favour a sharper, more contemporary architectural language.
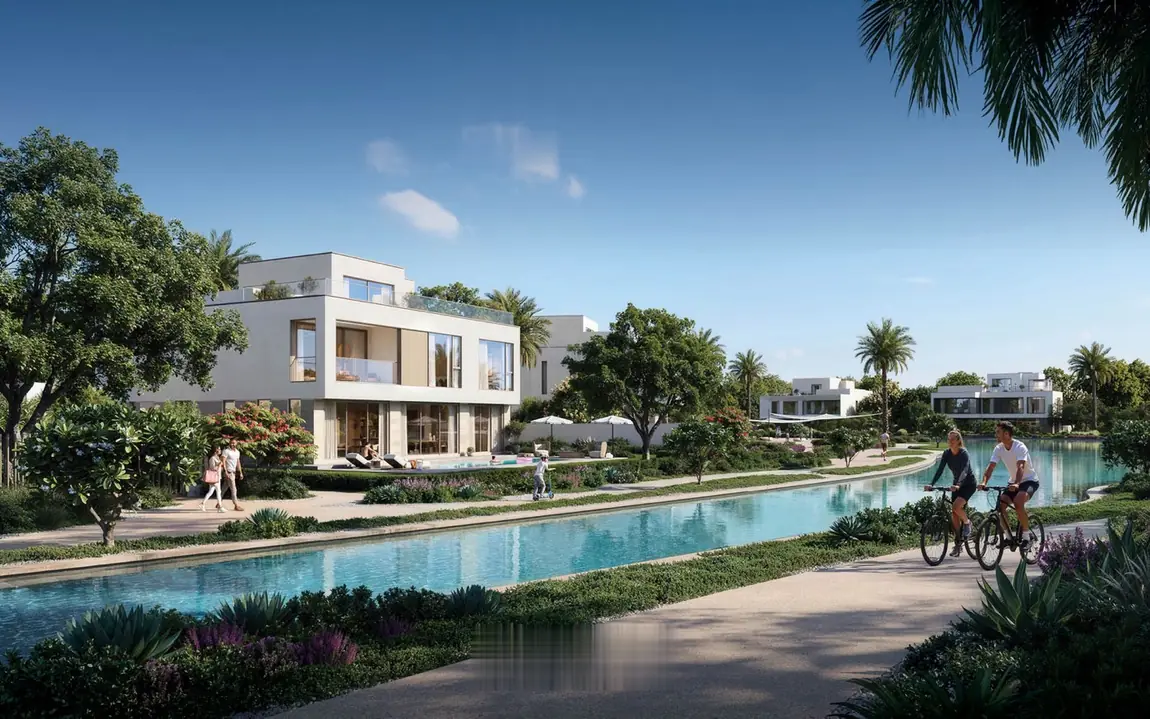
The brochure describes bold, opulent forms with sophisticated detailing. The homes range from 4 to 6 bedrooms and are presented with marble-clad interior sanctuaries, private balconies or terraces and framed views across water and greenery.
The developer’s cluster plans — tap any plan to view it full size. Message with a plot number for its exact position and orientation.
Cluster plans as issued in the developer’s documents. Plot availability changes — confirm current options.
The plot counts, plot ranges and handover dates differ by release, so each one is set out separately rather than averaged together here.
How Marèva prices have moved since launch: what sold at The Oasis, August to September 2026
The combination of a broader bedroom range and modern design makes Marèva one of the more flexible communities for both end users and future resale.
A wider unit mix allows buyers to match budget and space requirements without leaving the same design family.
Angular volumes, large glazing and clean white forms create a distinctive modern identity.
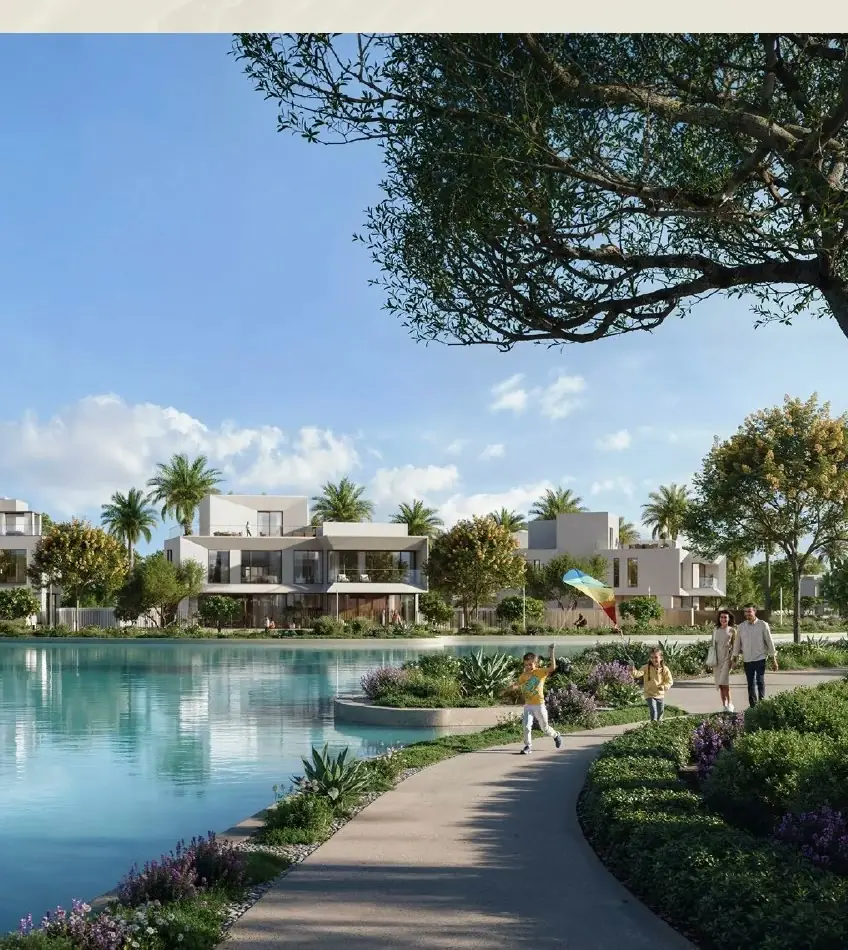
Outdoor rooms are used to frame lagoon, park and landscaped views.
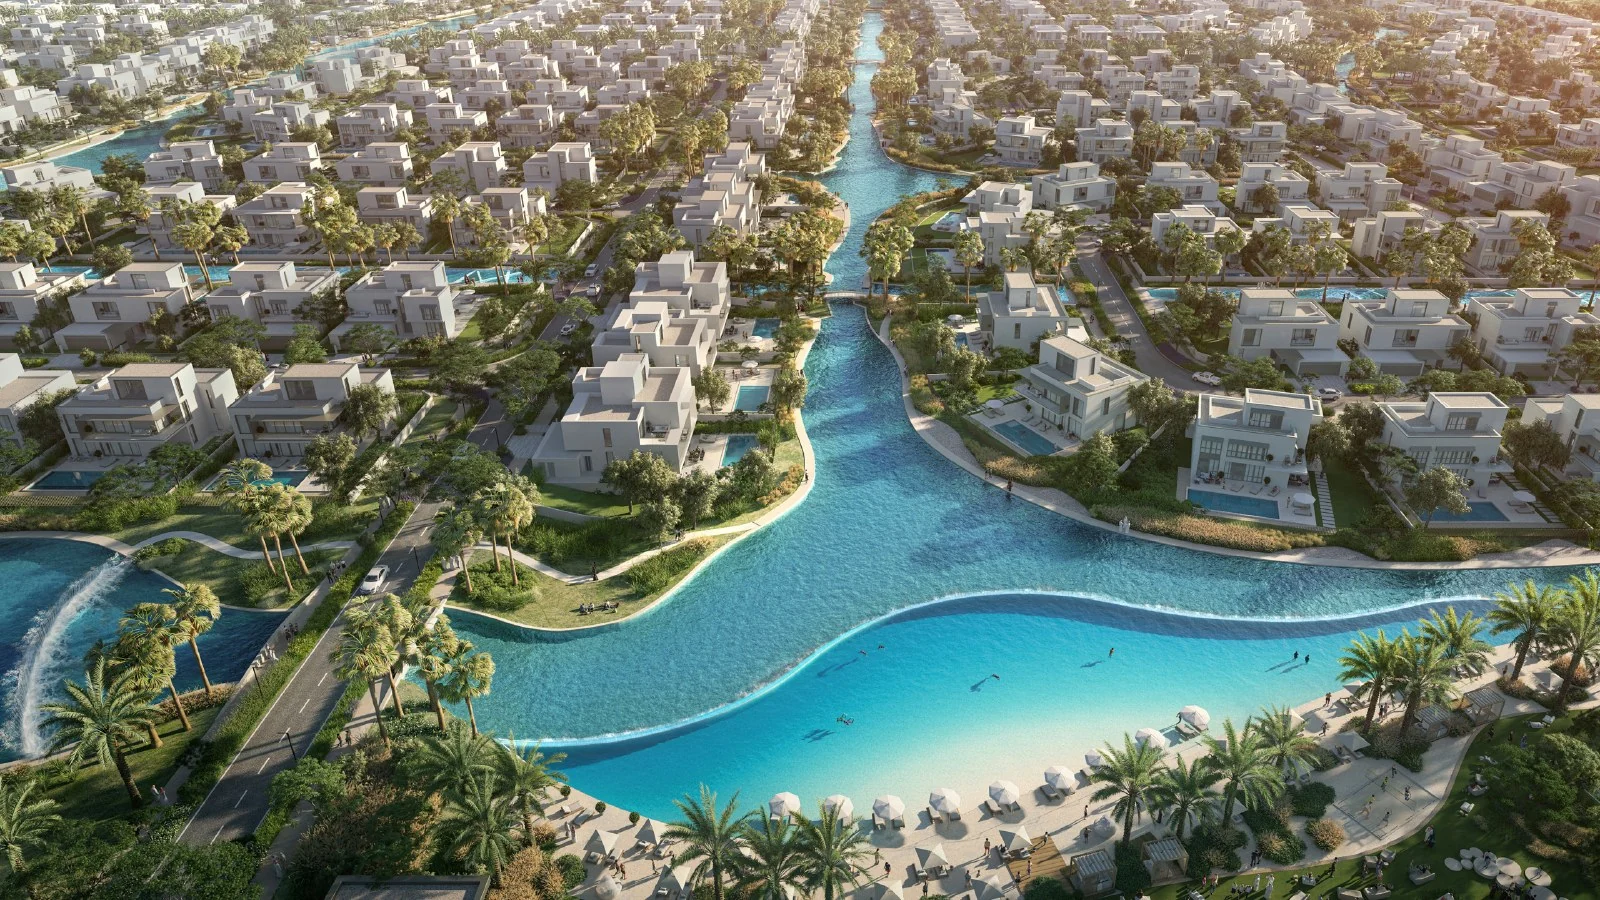
Swimmable lagoon, swimming pools and beaches are central to the lifestyle proposition.
Spa, wellness, fitness, sports courts, jogging and cycling routes are included in the amenity list.
Community parks, playgrounds, schools, retail, clubhouse and community centre support full-time living.
Marèva carries the same three façade treatments, across four, five and six bedroom homes. Marèva 2 repeats the set at slightly larger plot sizes.
Plans are taken from the developer's floor-plan documents. Final layouts, dimensions and orientations vary by plot and elevation — confirm against the specific unit before purchase.
Marèva offers the broadest middle ground: more contemporary than Palmiera, less rarefied than Lavita, and without the branded premium positioning of Palace Villas Ostra.Comparative positioning summary
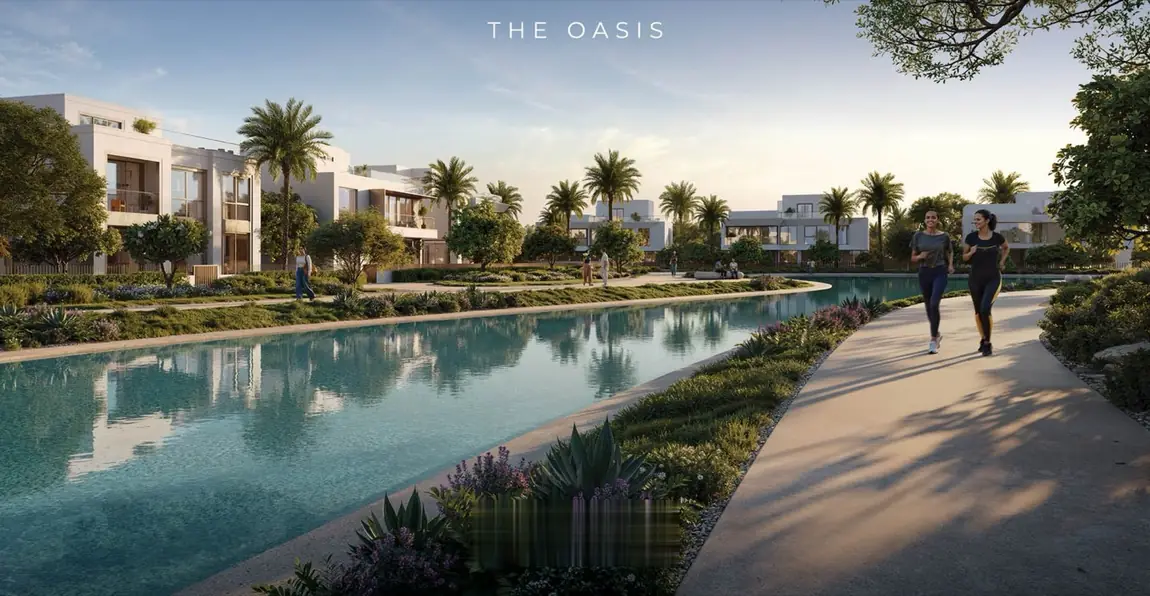
Get current availability, plot positions and resale premiums for Marèva Collection before deciding. Current availability and plot-level detail are available on request.
15 pages, landscape. Every Emaar floor plan for this cluster at full resolution, the payment plan and my contact details. Read it here or download the PDF.
Handover, payment plan, size, where it sits on the master plan, and where to find the plans.
Emaar's target is February 2030, the same as Marèva 2. Handover here means the date the closing instalment falls due at 100 per cent construction, taken from the cluster's own payment plan. Emaar's dates can change.
80/20, with 10% on booking. The last 20% is paid at handover.
311 lagoon-side villas of 4, 5 and 6 bedrooms, from 7,254 sq ft.
On the east side, next to Marèva 2. The master plan page shows every cluster and its plot map.
All ten plan sheets are on this page and on the floor plans page. The Marèva brochure can be read page by page.
I do not publish asking prices, because they move week to week. What I do publish is what has actually been registered with the Land Department, in the sold prices analysis. For current prices and availability in Marèva, message me on WhatsApp.
For a proper comparison, check whether each option is direct lagoon, canal, park or internal, then compare plot, BUA, original price and payment schedule.