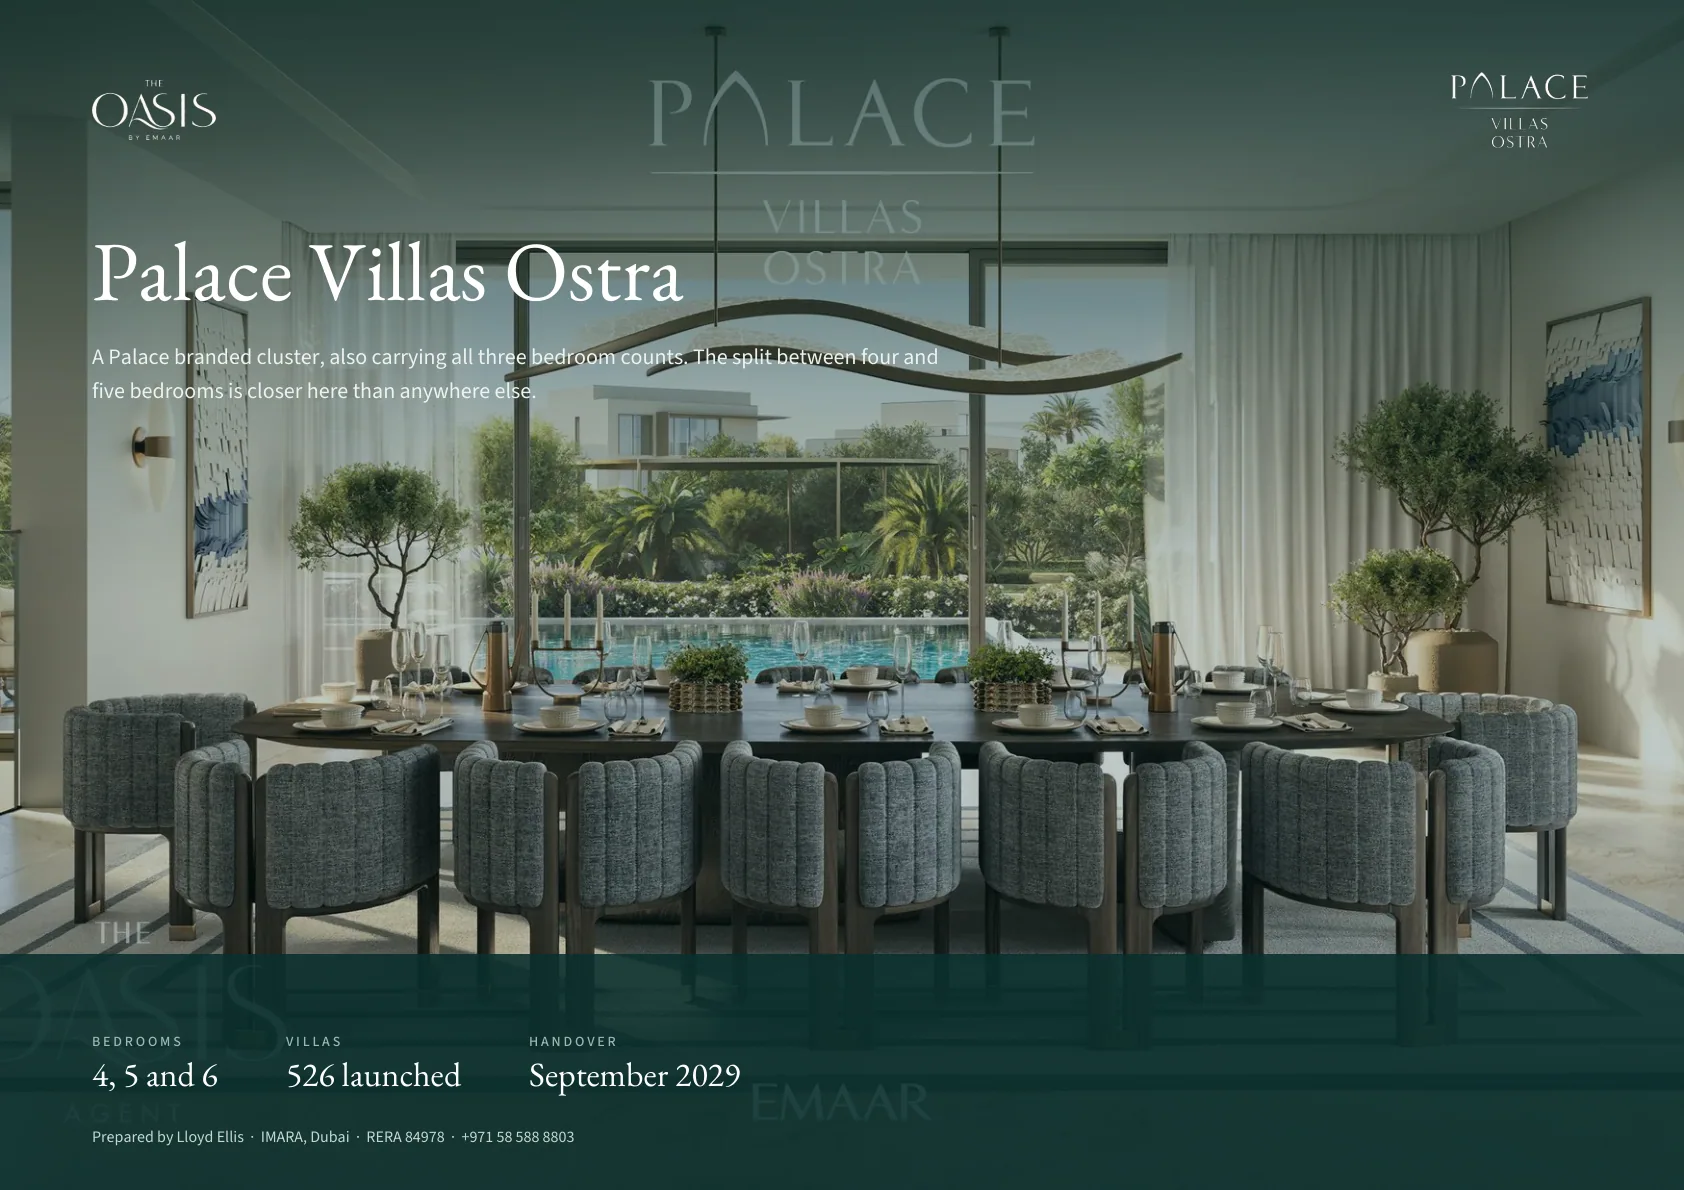

Palace brand positioning
The collection draws on the design and hospitality identity associated with Palace Hotels & Resorts.
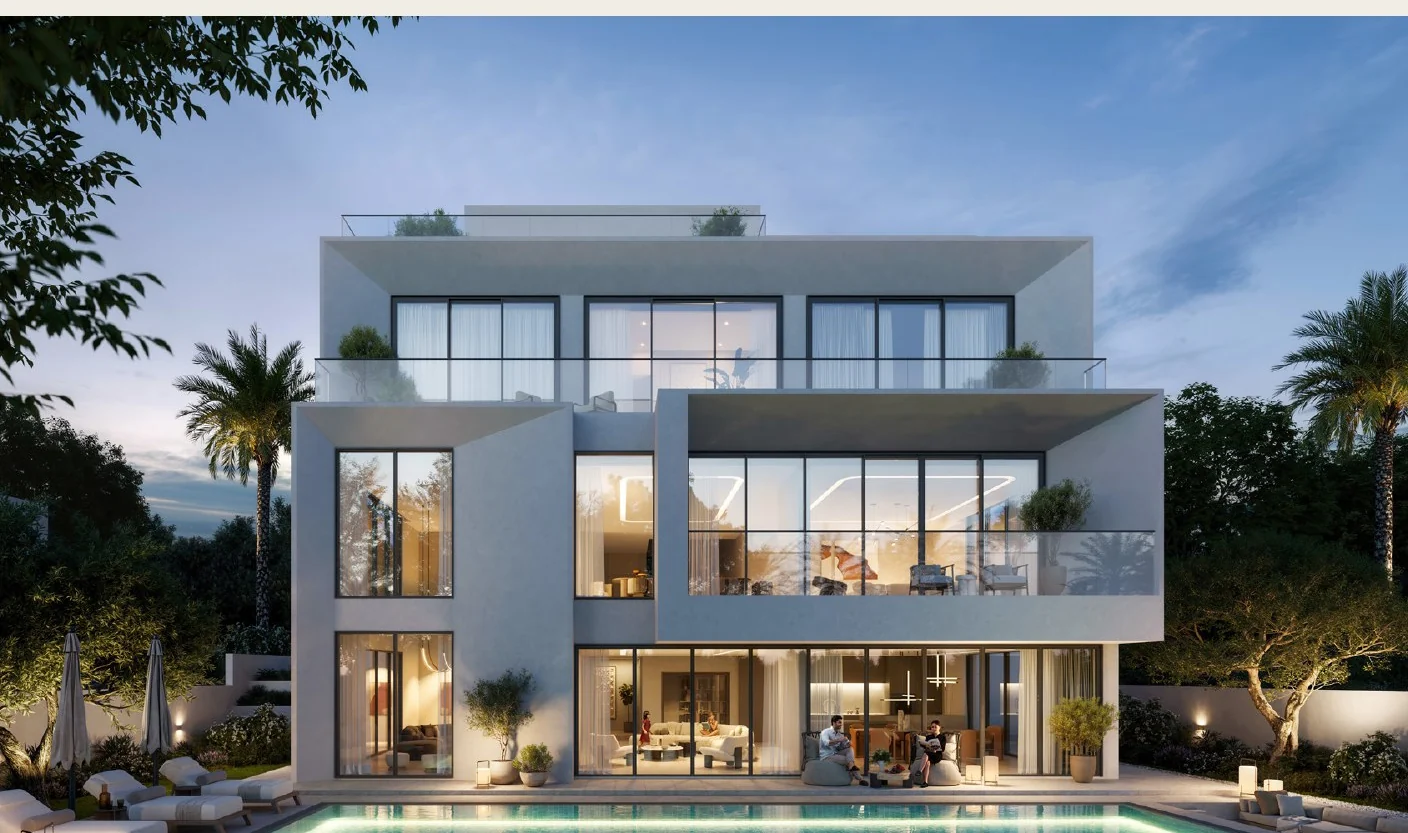

A collection of 4 to 6-bedroom waterfront villas combining The Oasis landscape with Palace Hotels & Resorts brand positioning.
Ostra differentiates itself through the Palace association and a detailed amenity narrative built around resort-style service and leisure.
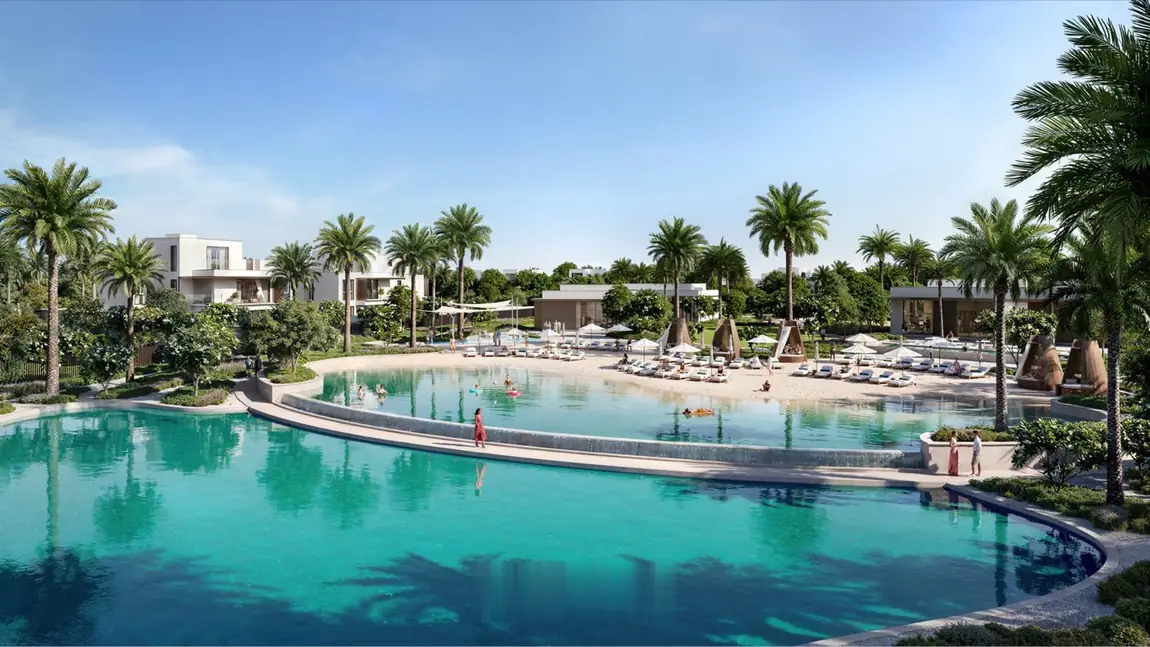
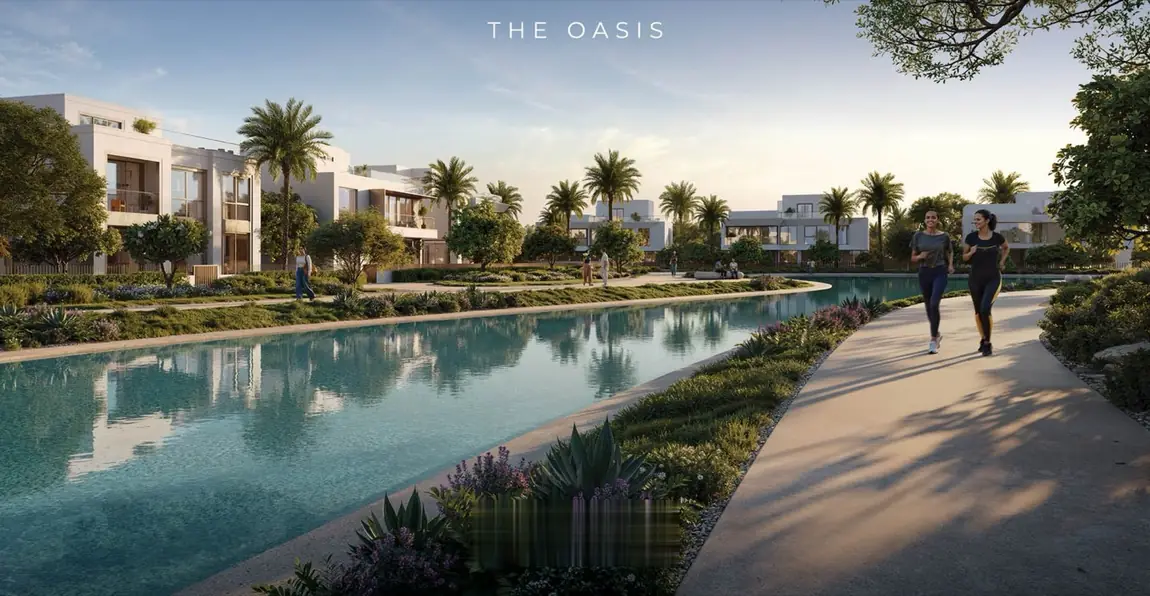
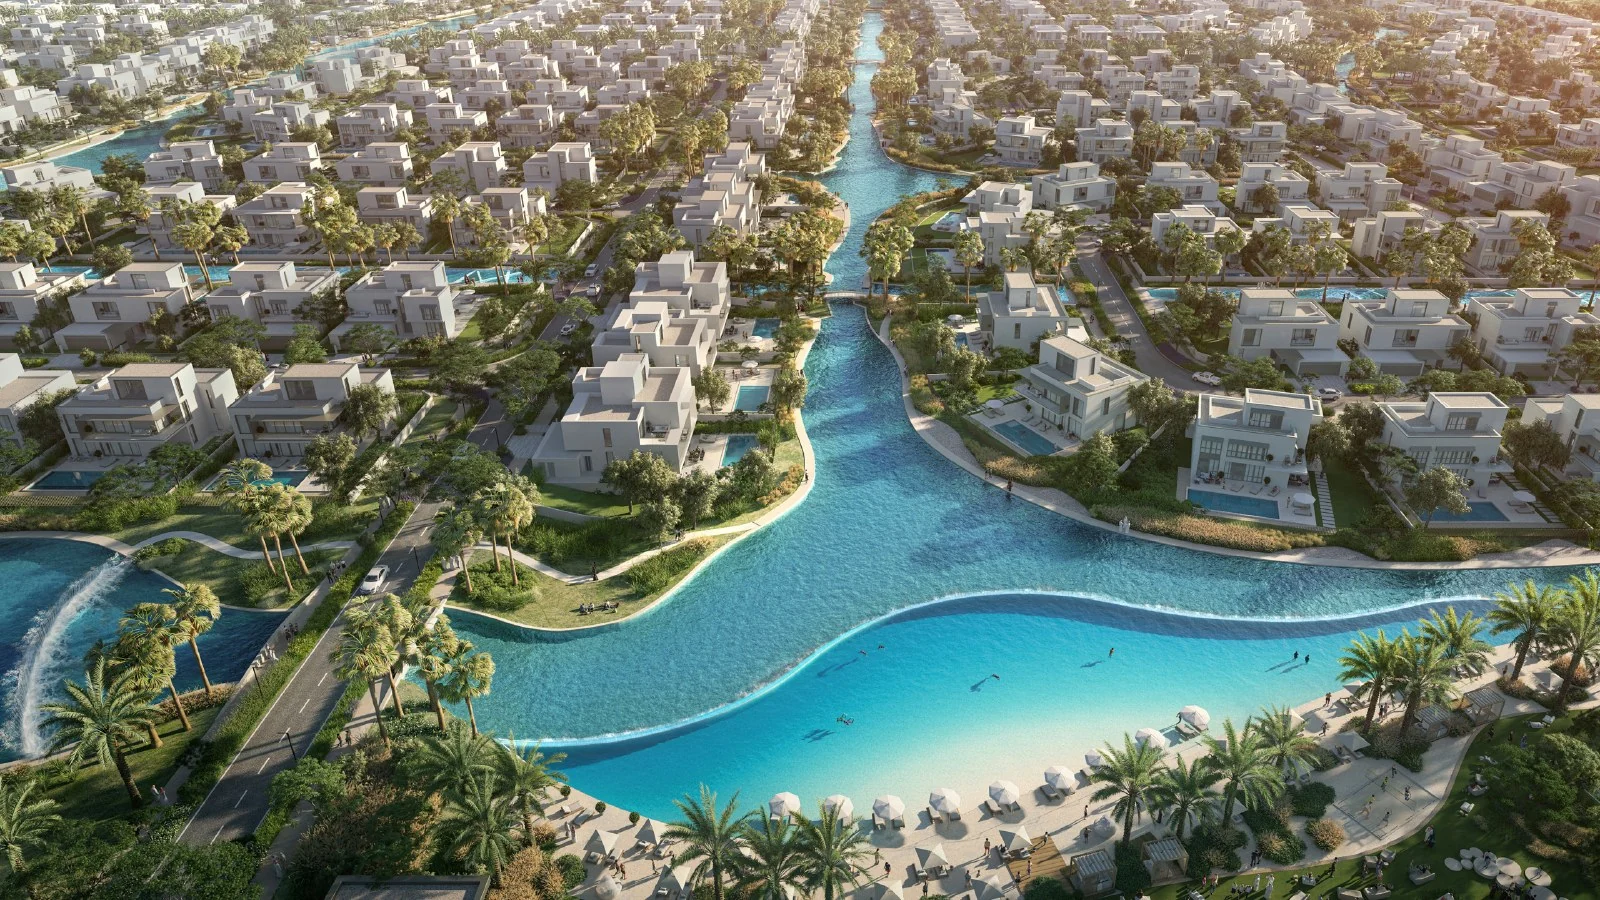
The brochure presents 4, 5 and 6-bedroom villas with water views, large glazing and a design language inspired by the movement of water and natural materials. The collection is supported by a clubhouse, lagoon, retail centre, water stream park, spring garden, playgrounds, multi-sports courts and pocket parks.
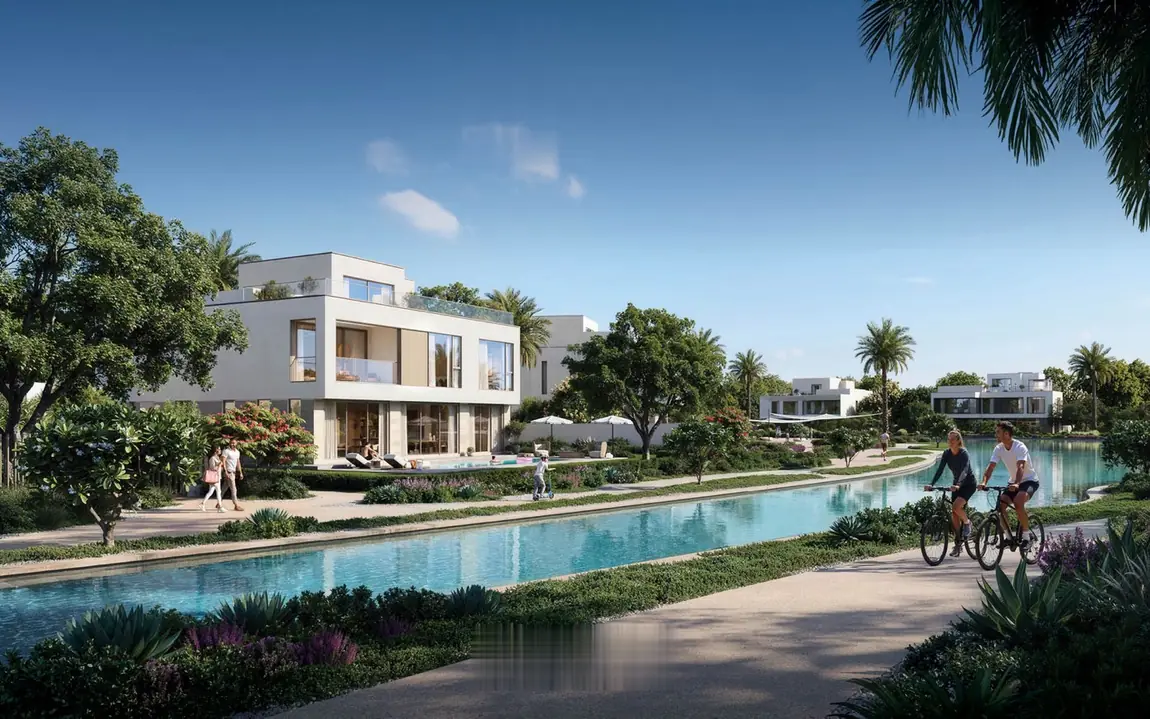
The developer’s cluster plans — tap any plan to view it full size. Message with a plot number for its exact position and orientation.
Cluster plans as issued in the developer’s documents. Plot availability changes — confirm current options.
The Palace name can strengthen appeal, but buyers should still assess the actual contractual brand benefits, service obligations and recurring costs rather than assume hotel-level services are automatically included.
The collection draws on the design and hospitality identity associated with Palace Hotels & Resorts.
A broad range of family villa sizes, from large end-user homes to more substantial waterfront residences.
Glass, stone and sculpted forms are used to connect the villas visually to waterways and landscape.
The clubhouse and pool environment are central to the branded leisure proposition.
Water stream park, spring garden, pocket parks and playgrounds provide different outdoor settings.
Water views and direct access to the community's leisure environment are part of the core positioning.
Palace Villas Ostra carries the same three façade treatments, across four, five and six bedroom homes.
Plans are taken from the developer's floor-plan documents. Final layouts, dimensions and orientations vary by plot and elevation — confirm against the specific unit before purchase.
Ostra may command a branded premium, but the investment case should be tested against plot quality, actual service benefits, recurring charges and comparable unbranded villas.Buyer-positioning assessment
Get current availability, plot positions and resale premiums for Palace Villas Ostra before deciding. Current availability and plot-level detail are available on request.
17 pages, landscape. Every Emaar floor plan for this cluster at full resolution, the payment plan and my contact details. Read it here or download the PDF.
Handover, payment plan, size, where it sits on the master plan, and where to find the plans.
Emaar's target is September 2029. Handover here means the date the closing instalment falls due at 100 per cent construction, taken from the cluster's own payment plan. Emaar's dates can change.
80/20, with 10% on booking. The last 20% is paid at handover.
526 Palace branded waterfront villas of 4, 5 and 6 bedrooms, with the most even split between the three sizes of any cluster at The Oasis.
In the middle of the community, alongside Address Villas Tierra. The master plan page shows every cluster and its plot map.
All twelve plan sheets are on this page and on the floor plans page. The brochure can be read page by page.
I do not publish asking prices, because they move week to week. What I do publish is what has actually been registered with the Land Department, in the sold prices analysis. For current prices and availability in Palace Villas Ostra, message me on WhatsApp.
Request current options with exact plot, view, original price, payment plan, brand-related services and estimated recurring charges.