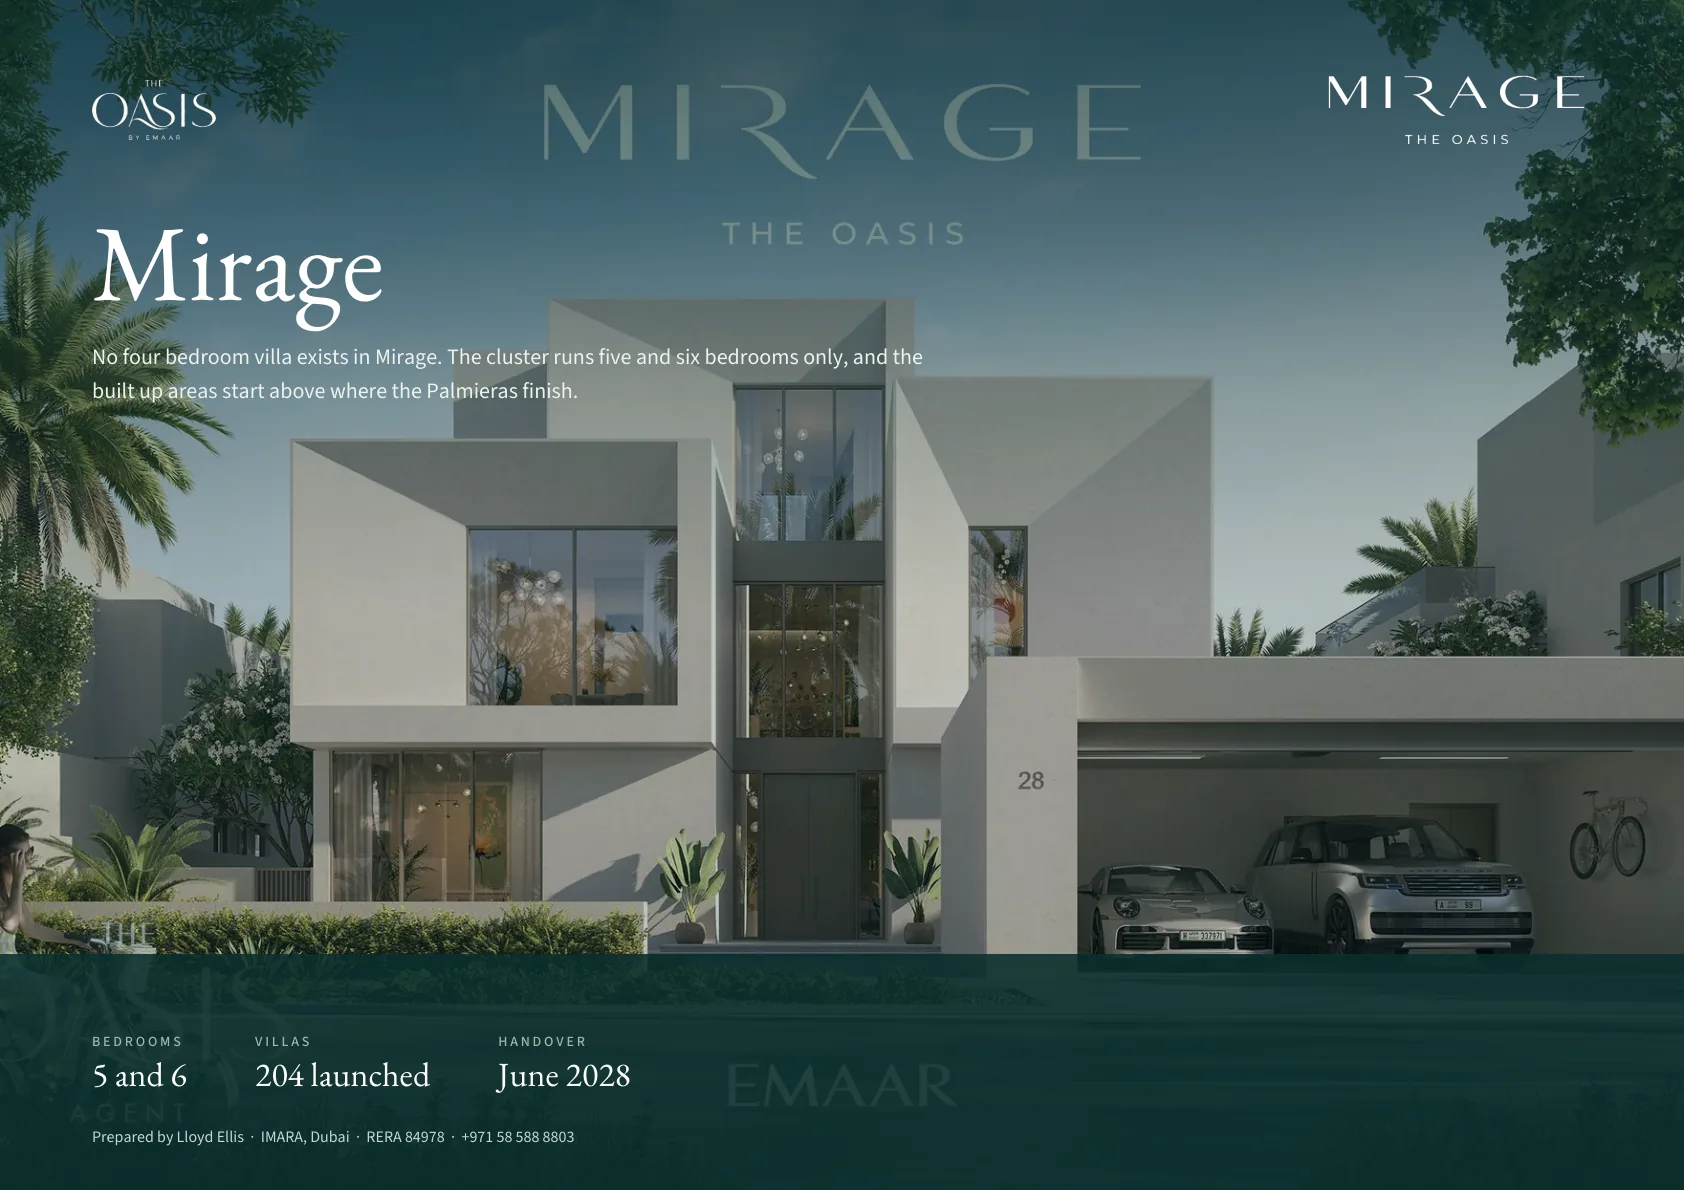

5 and 6-bedroom villas only
A deliberately narrow range of 204 homes, all at the larger end of the standard-villa spectrum.
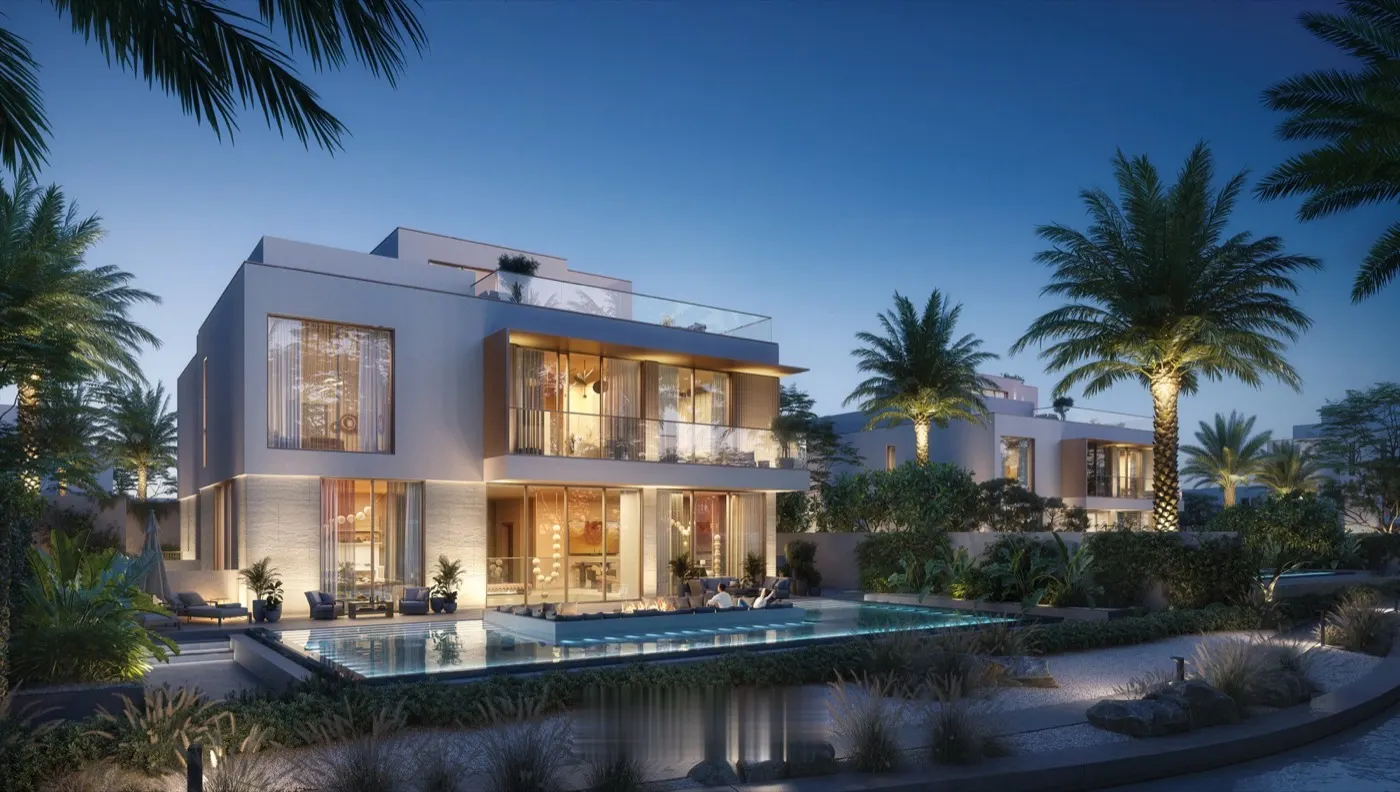

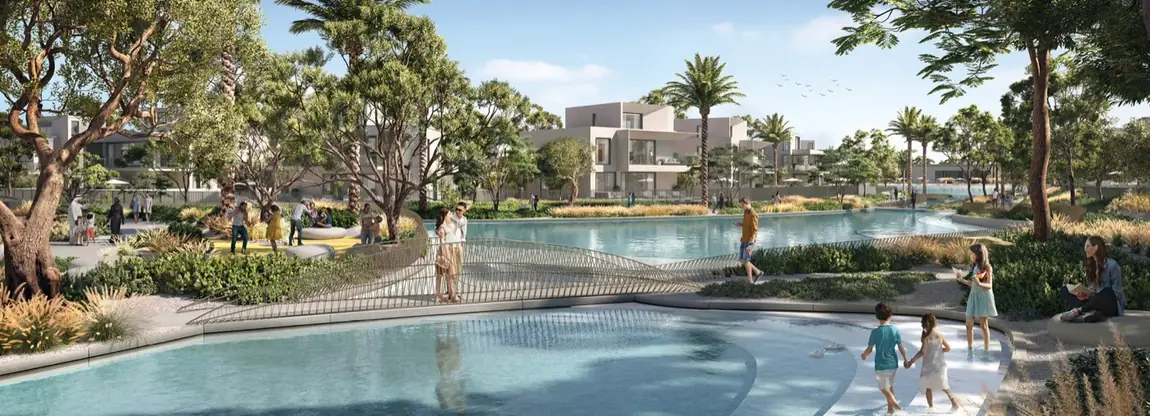
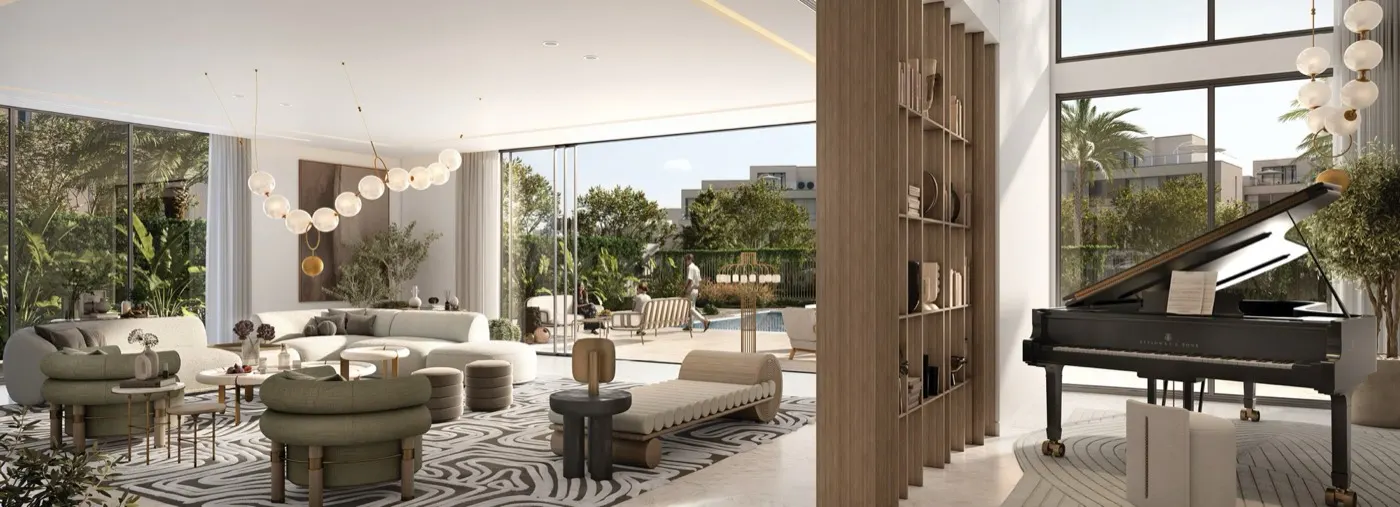
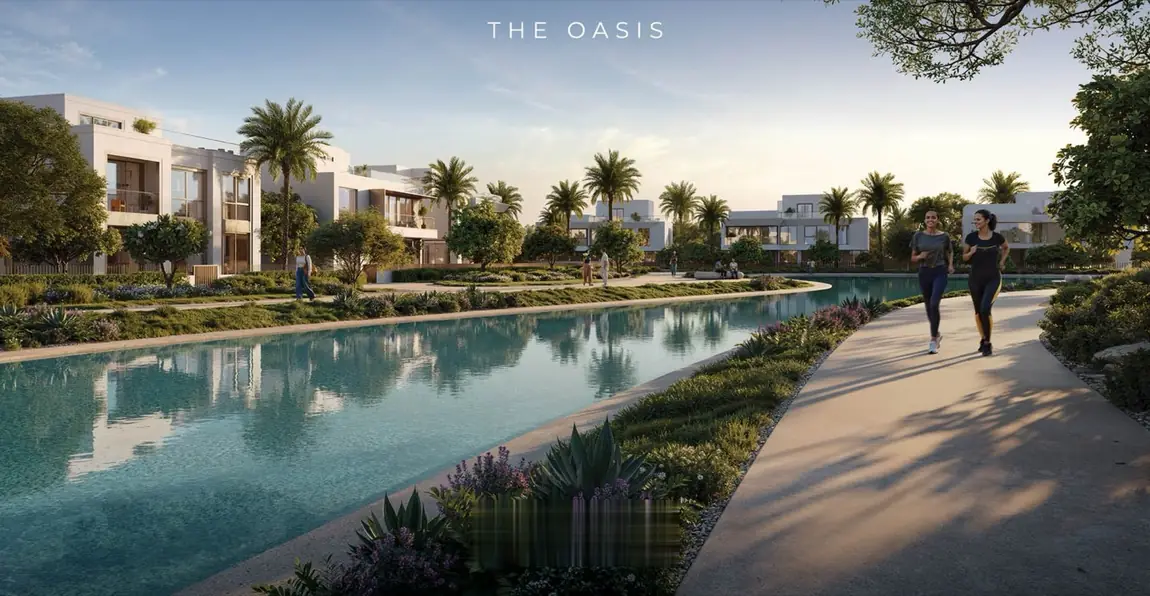
A tranquil, water-facing enclave of 204 five and six-bedroom villas, each with a private lift and a dedicated driver's-room annex, with exteriors designed to maximise canal and public-space views.
Mirage sits a step between the family-villa communities and the branded quarter: villa formats larger than Palmiera, without moving into branded-residence territory.
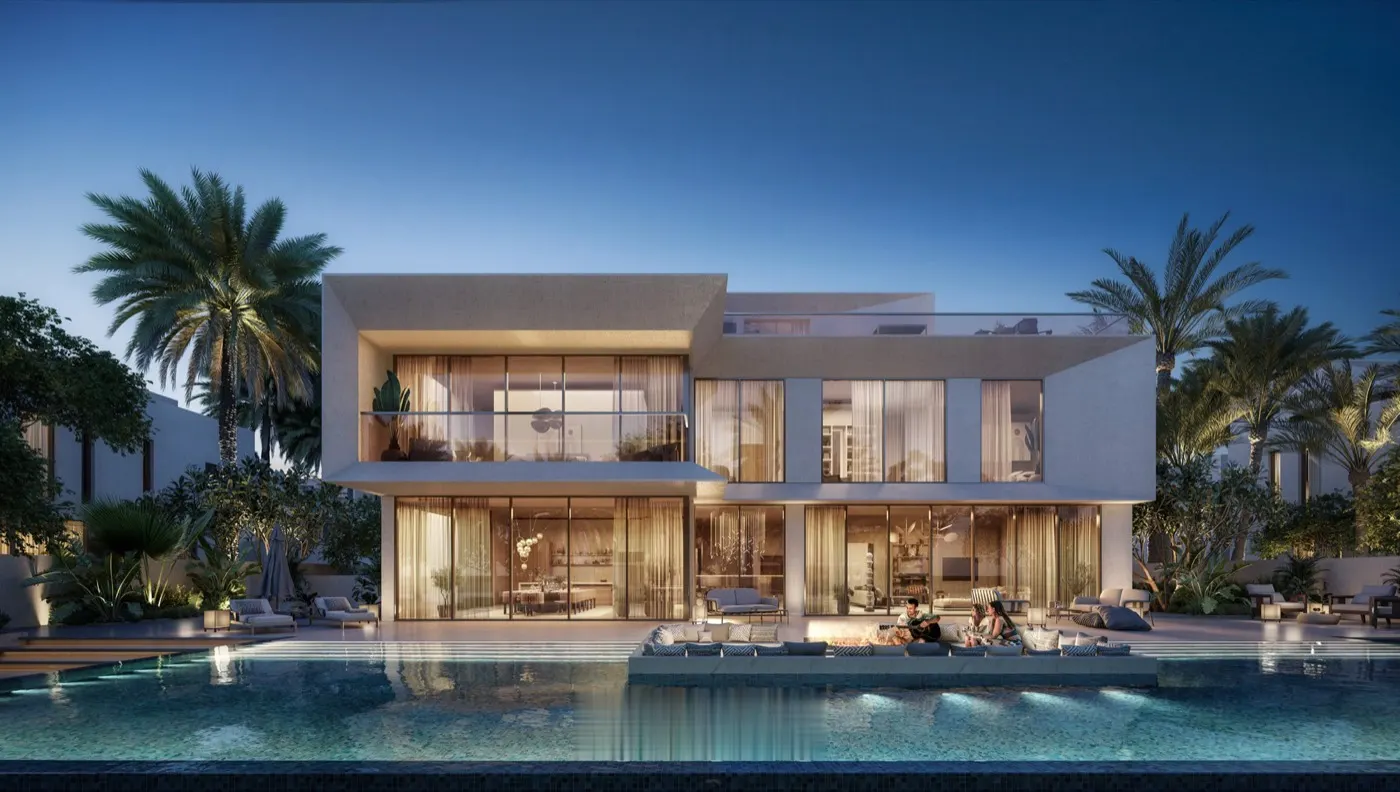
Mirage comprises 204 villas in five and six-bedroom formats only, across three façade types. Every villa includes a private lift and a dedicated driver's-room annex. Minimum built-up areas are 10,225 sq ft for the five-bedroom and 11,298 sq ft for the six-bedroom, and exteriors are designed to maximise canal and public-space views.
The developer’s cluster plans — tap any plan to view it full size. Message with a plot number for its exact position and orientation.
Cluster plans as issued in the developer’s documents. Plot availability changes — confirm current options.
Mirage is positioned as a tranquil, water-facing enclave built around a small set of large villa formats rather than a broad product mix.
A deliberately narrow range of 204 homes, all at the larger end of the standard-villa spectrum.
The plan sheets show Chamfered, Contemporary and Classic elevations, giving variation across the enclave.
Vertical circulation is built in as standard rather than offered as an upgrade.
Each villa includes a dedicated driver's-room annex as part of the service provision.
Exteriors are designed to maximise views of the canals and surrounding public space.
Five-bedroom villas start from 10,225 sq ft and six-bedroom villas from 11,298 sq ft.
Mirage uses the same three façade treatments as the Palmieras, applied to five and six bedroom homes only. There is no four bedroom elevation in this cluster.
Plans are taken from the developer's floor-plan document, which distinguishes Flat and Drop plot conditions alongside three façade treatments — Chamfered, Contemporary and Classic. Final layouts, dimensions and orientations vary by plot and elevation — confirm against the specific unit before purchase.
Mirage is likely to suit a buyer who has outgrown the family-villa communities but does not want the branded quarter — a larger standard villa with a private lift, in a tranquil enclave planned around water.Positioning summary
Get current availability, plot positions and water orientations for Mirage before deciding. Villa-type and plot-level detail are available on request.
14 pages, landscape. Every Emaar floor plan for this cluster at full resolution, the payment plan and my contact details. Read it here or download the PDF.
Handover, payment plan, size, where it sits on the master plan, and where to find the plans.
Emaar's target is June 2028. Handover here means the date the closing instalment falls due at 100 per cent construction, taken from the cluster's own payment plan. Emaar's dates can change.
90/10, paid in nine 10% instalments, with the last 10% at handover.
There are 204 villas of 5 and 6 bedrooms, with a lift in every villa. There are no four bedroom villas in Mirage, and the smallest home is 10,225 sq ft.
On the west side, beside the Palmiera districts. The master plan page shows every cluster and its plot map.
All nine plan sheets are on this page and on the floor plans page. The Mirage brochure can be read page by page.
I do not publish asking prices, because they move week to week. What I do publish is what has actually been registered with the Land Department, in the sold prices analysis. For current prices and availability in Mirage, message me on WhatsApp.
Request a current shortlist rather than relying on launch material. Specify your preferred façade, plot condition and outlook and receive villa-type detail for the homes that match.