

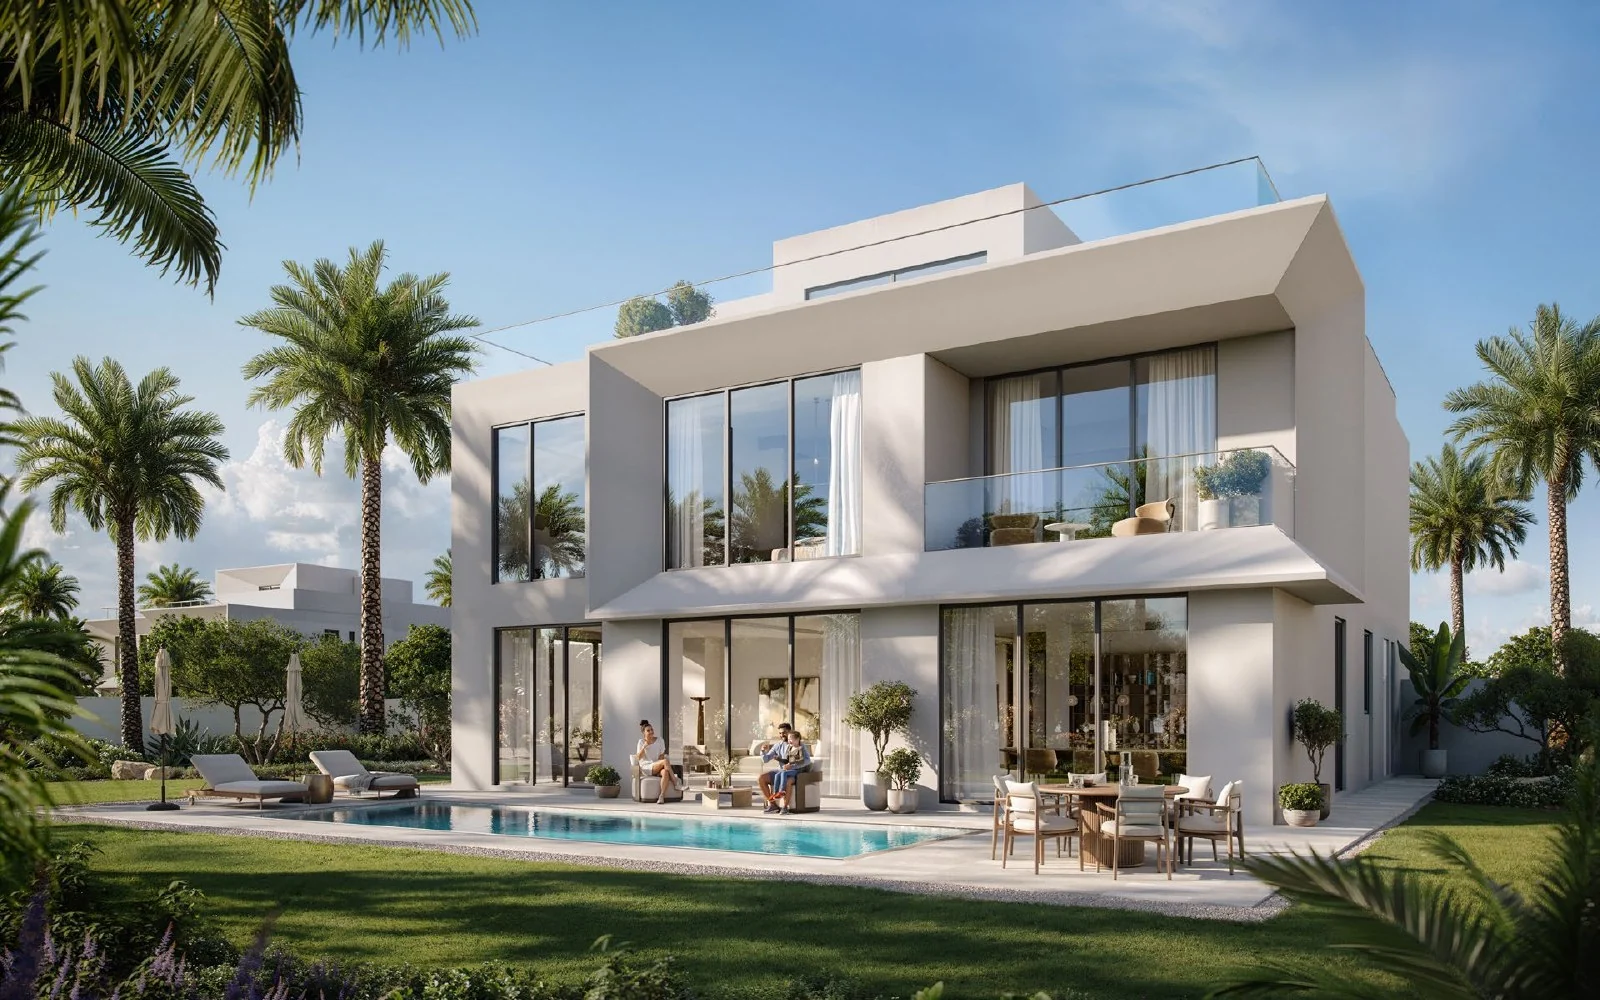
Marèva 2 four-bedroom Classic: every room measured
Thirty-six rooms across three floors, measured off Emaar’s own plan, in metres and in feet. For anyone who needs the numbers before handover.
The floor areas Emaar publishes
Every room in the Marèva 2 four-bedroom Classic, with the floor areas Emaar publishes alongside them. Written for interior designers, kitchen and joinery firms, and buyers working out whether their furniture fits before the keys exist.
The basement is not a cellar: at 1,541 square feet it is a third floor of living space, with its own kitchen, a family living and dining room, the maid’s room and the laundry. It is counted in the total, so a four-bed here is a genuinely larger house than the floor count suggests.
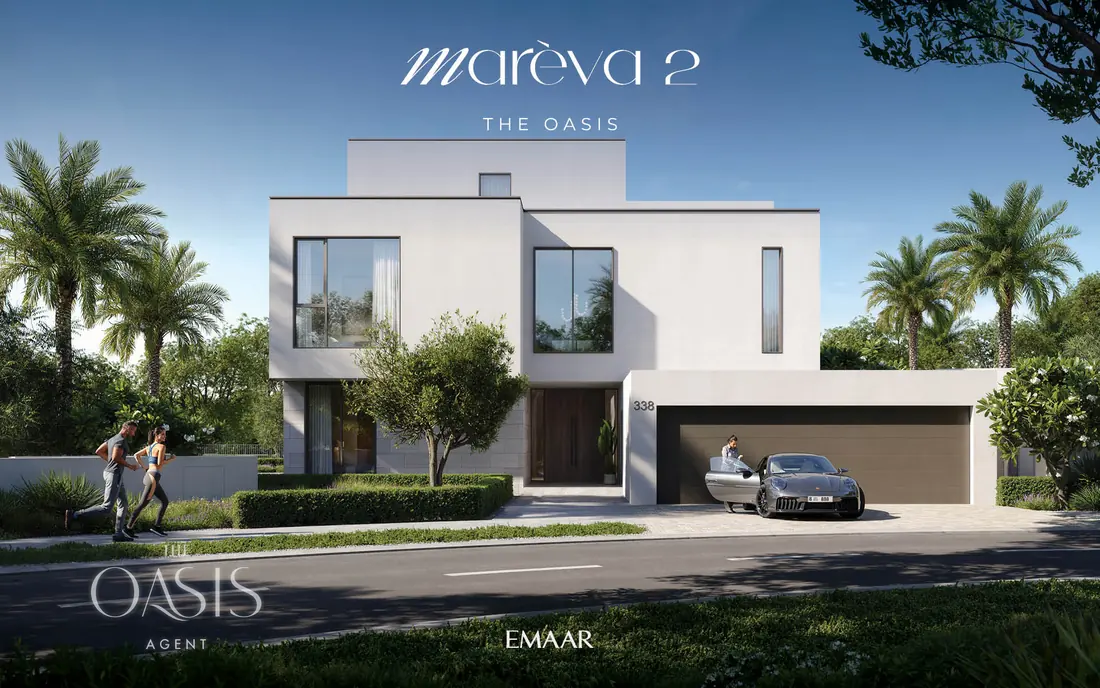
Ground floor, room by room
The majlis is the room that decides the furniture plan: 6.95 by 5.30 metres and double height, opening to the first floor above. The formal dining at 4.20 by 3.50 metres takes a ten-seat table with room to walk behind the chairs. Two kitchens sit side by side here, a show kitchen open to the dining area and a closed main kitchen behind it, which is the arrangement most buyers from outside the region do not expect and most buyers from inside it insist on.

First floor, room by room
Three of the four bedrooms are up here, all en suite. The master runs 6.30 by 4.45 metres with a 2.90 by 2.40 metre walk-in wardrobe and its own balcony. The family study at 5.20 by 4.70 metres is larger than bedroom 2, so it converts to a fifth bedroom without feeling like a compromise.
Basement, room by room
The family living room at 7.90 by 4.75 metres is the largest single room in the house, bigger than the majlis above it. With the second kitchen, a dumb waiter up to the ground floor and the lift serving all three levels, the basement works as a self-contained entertaining floor rather than storage.
What the layout gives you
Four bedrooms, all en suite, plus a guest suite on the ground floor, six bathrooms and two powder rooms. Three kitchens: the show kitchen, the closed main kitchen, and the basement kitchen, with a dumb waiter between the two lower floors.
A lift to all three floors. Maid’s room with its own bathroom, laundry and store in the basement; driver’s room on the ground floor. Double-height majlis and foyer, a family study, two rear balconies, a courtyard, pump room and bin store.
The garage is 8.10 by 7.30 metres, 636 square feet, which takes two large cars with the doors opened properly and still leaves wall for storage. The main house measures about 15.8 by 13.8 metres to the outside walls, and the footprint on the plot, house and garage together, is about 303 square metres or 3,258 square feet.
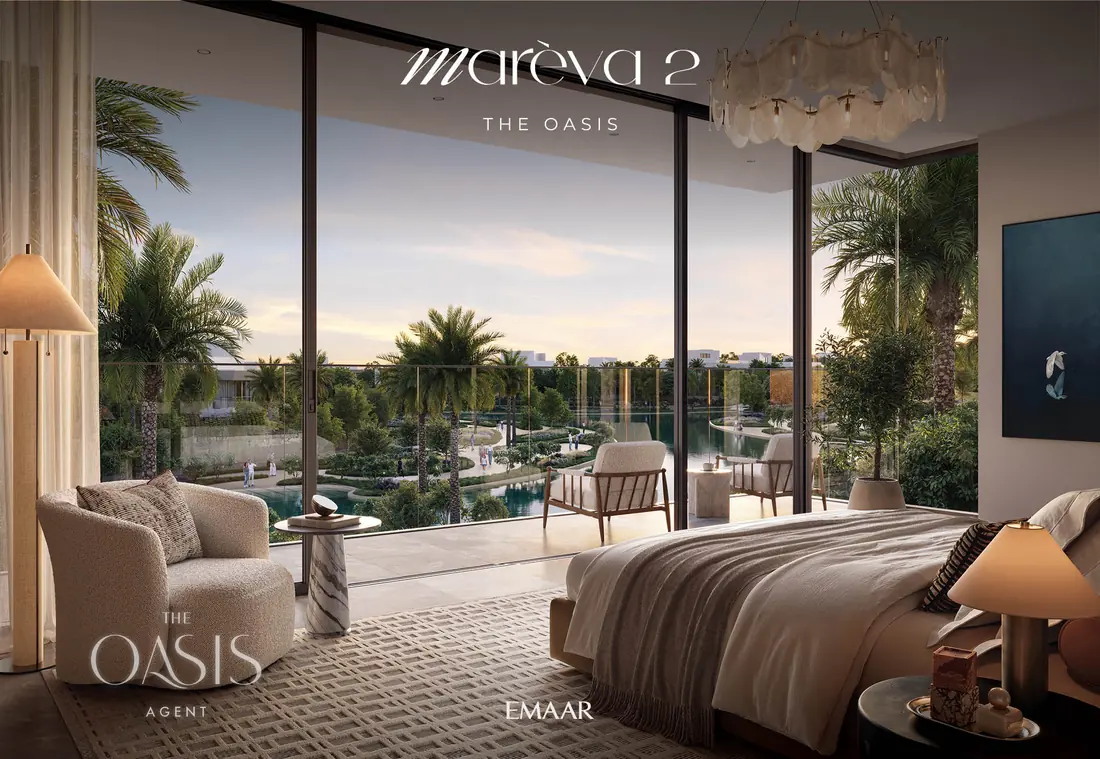
Emaar’s finish palette
Soft grey stone floors, warm wood and greige joinery, bronze metal accents, reeded accent glass and white marble worktops and splashbacks. In Emaar’s own words for this cluster, the scheme runs: stone flooring, soft grey, joinery in wood and painted greige, wardrobe carcass, bronze metal accents, reeded accent glass, white marble countertop and backsplash, paint.
Useful if you are specifying early. The handover finish is fixed, so a designer working ahead of completion is matching to that palette rather than choosing freely, and the sooner that is known the fewer expensive reversals there are later.
How these were measured
Room sizes are Emaar’s own, taken off its floor plan, measured wall face to wall face. Floor areas are Emaar’s, measured to wall centrelines, which is why the rooms on a floor do not add up to the floor area: corridors, wall thicknesses and services take the difference.
Emaar’s own note says dimensions are approximate, that the information is subject to change at the developer’s discretion, and that the drawings are not to scale. Treat these as the design intent rather than a survey. If you are ordering joinery or stone, measure on site after handover.
Working from these dimensions
What is the biggest room in the Marèva 2 four-bedroom Classic?
The basement family living room, at 7.90 by 4.75 metres, 37.5 square metres or 404 square feet. It is larger than the double-height majlis on the ground floor, which is 6.95 by 5.30 metres.
Will a ten-seat dining table fit in the formal dining room?
Yes. The formal dining room is 4.20 by 3.50 metres, 158 square feet. A ten-seat table is usually around 2.80 by 1.10 metres, which leaves roughly 70 centimetres behind each chair, enough to walk past a seated guest. Twelve seats would be tight.
How big is the garage?
Eight metres ten by seven metres thirty, which is 59.1 square metres or 636 square feet. Emaar counts the carport and garage separately from the living floors, at 703.53 square feet in total.
Is the basement included in the built-up area?
Yes. Emaar’s total of 7,301.80 square feet includes the basement at 1,541.61, the ground floor at 2,423.60, the first floor at 2,151.27, terraces and balconies at 481.79, and the carport and garage at 703.53.
Can the family study be used as a fifth bedroom?
It is not sold as one, but at 5.20 by 4.70 metres it is larger than bedroom 2 on the same floor. Whether it can be converted properly depends on the bathroom arrangement and on Emaar’s rules for alterations, which are worth checking before you commit to that plan.
The rest of the plans
Every published floor plan at The Oasis is free to view on the floor plans page, and the cluster guide compares all seven clusters on bedrooms, size, handover and launch price. For Marèva 2 specifically, the cluster page has the plot map and the payment plan.
If you want a particular villa read properly before you commit to it, I act for buyers across The Oasis and the rest of Dubai’s villa communities.